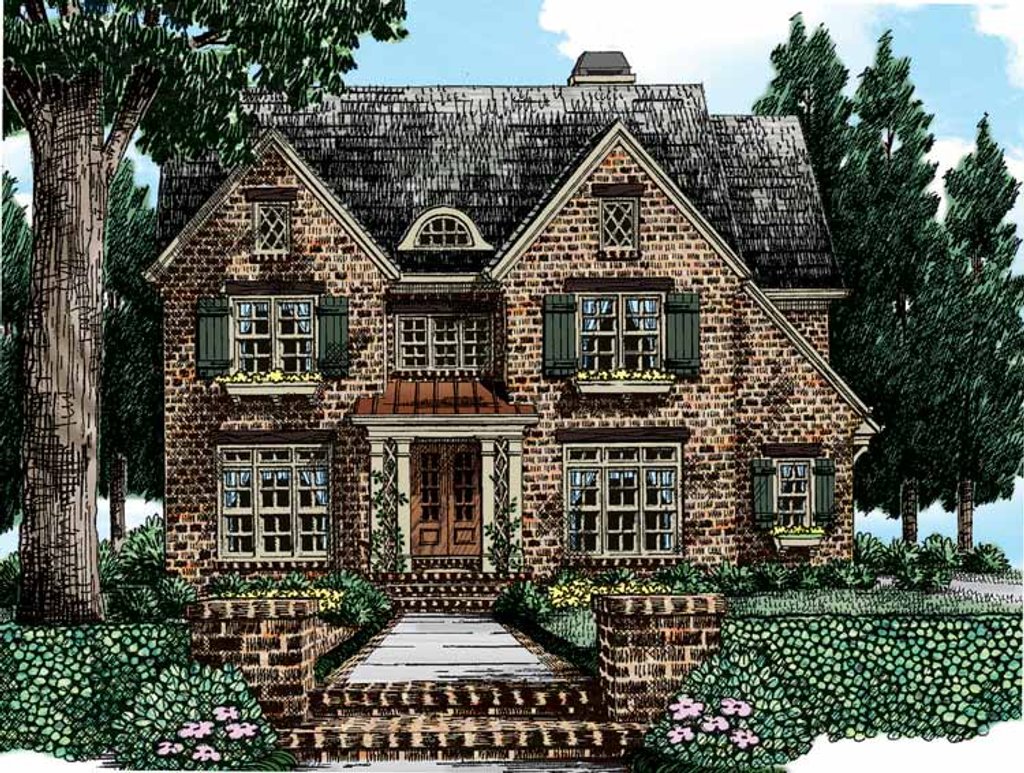
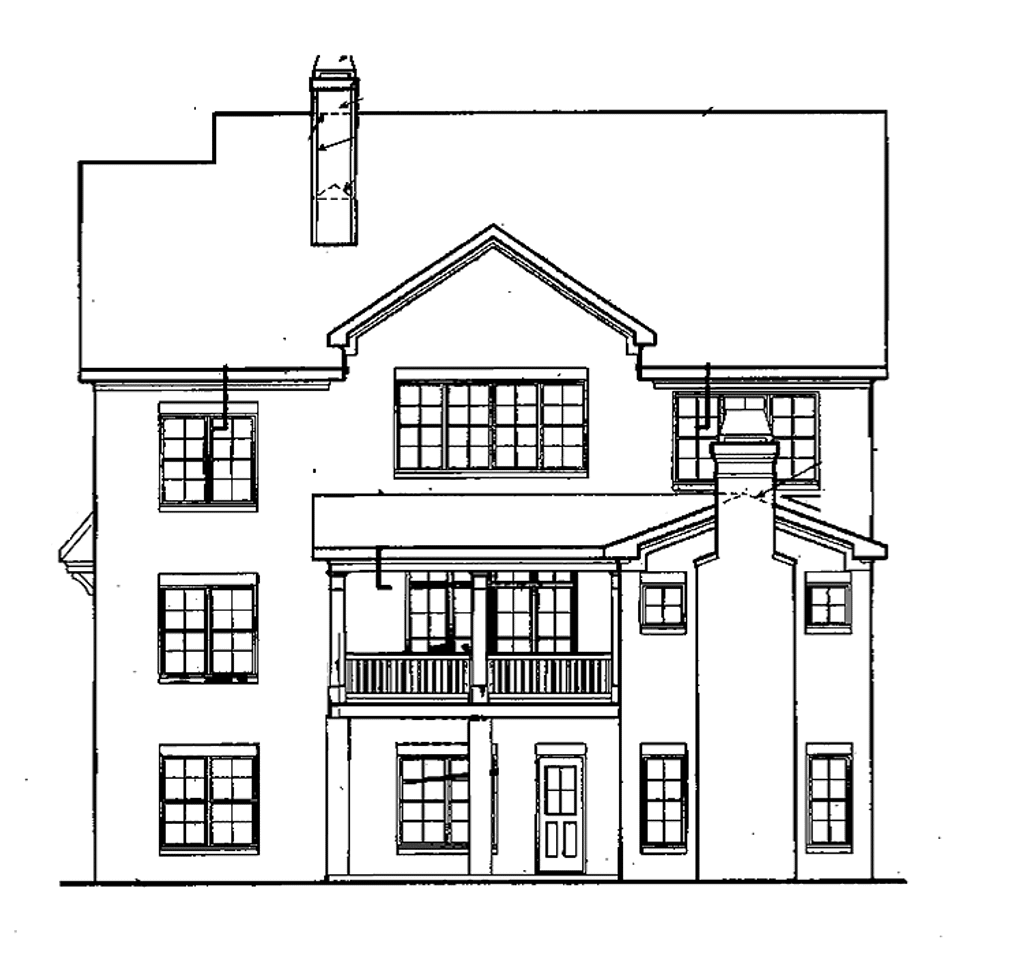
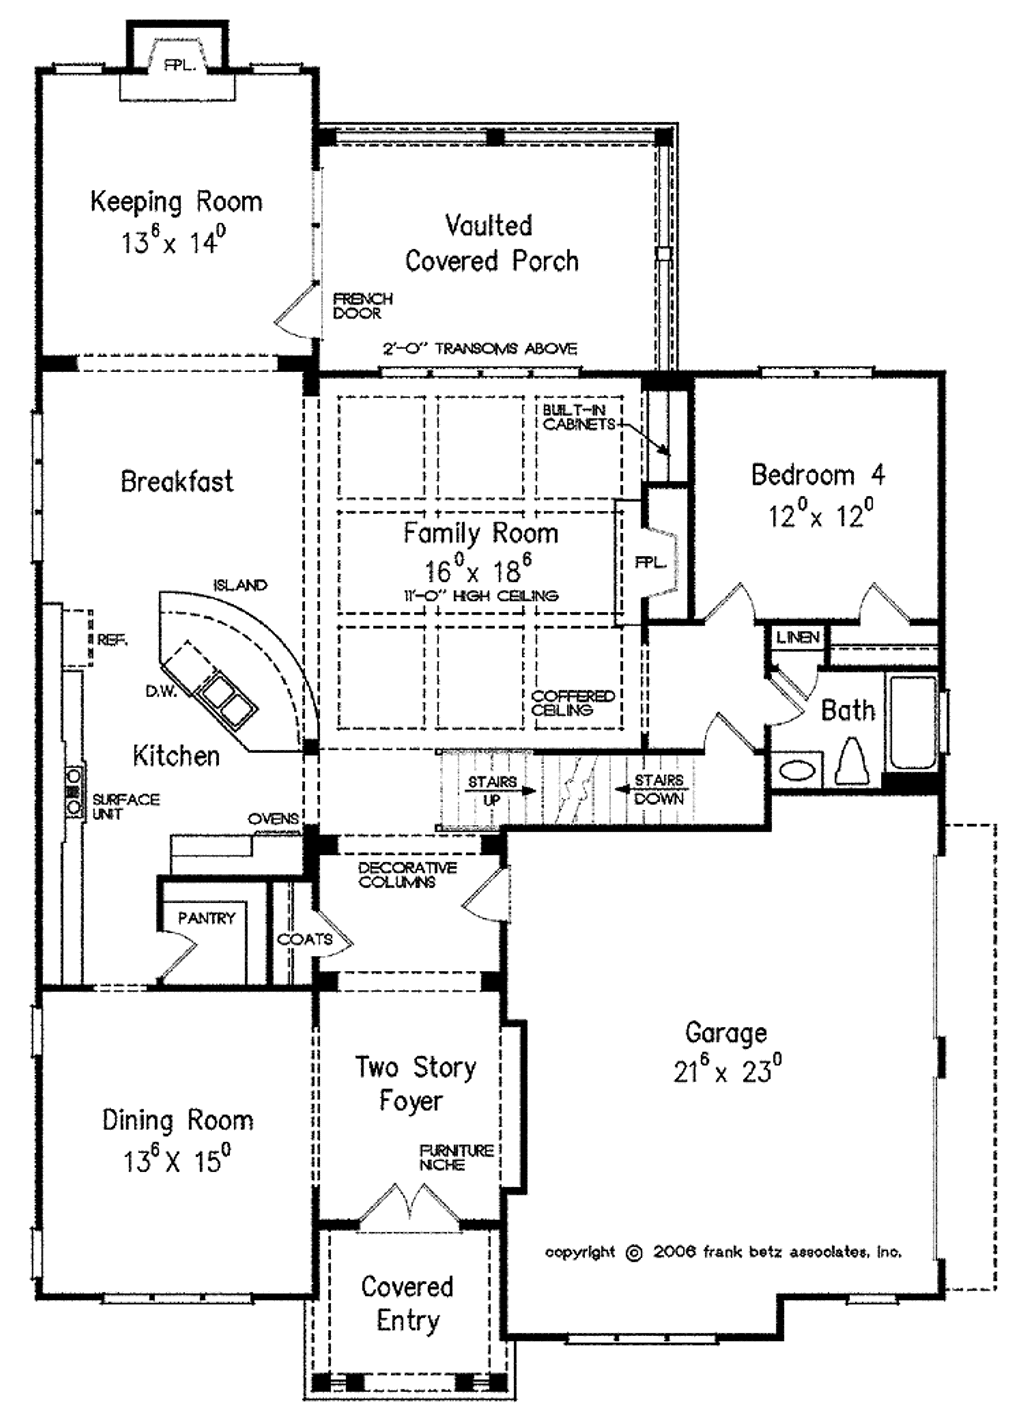
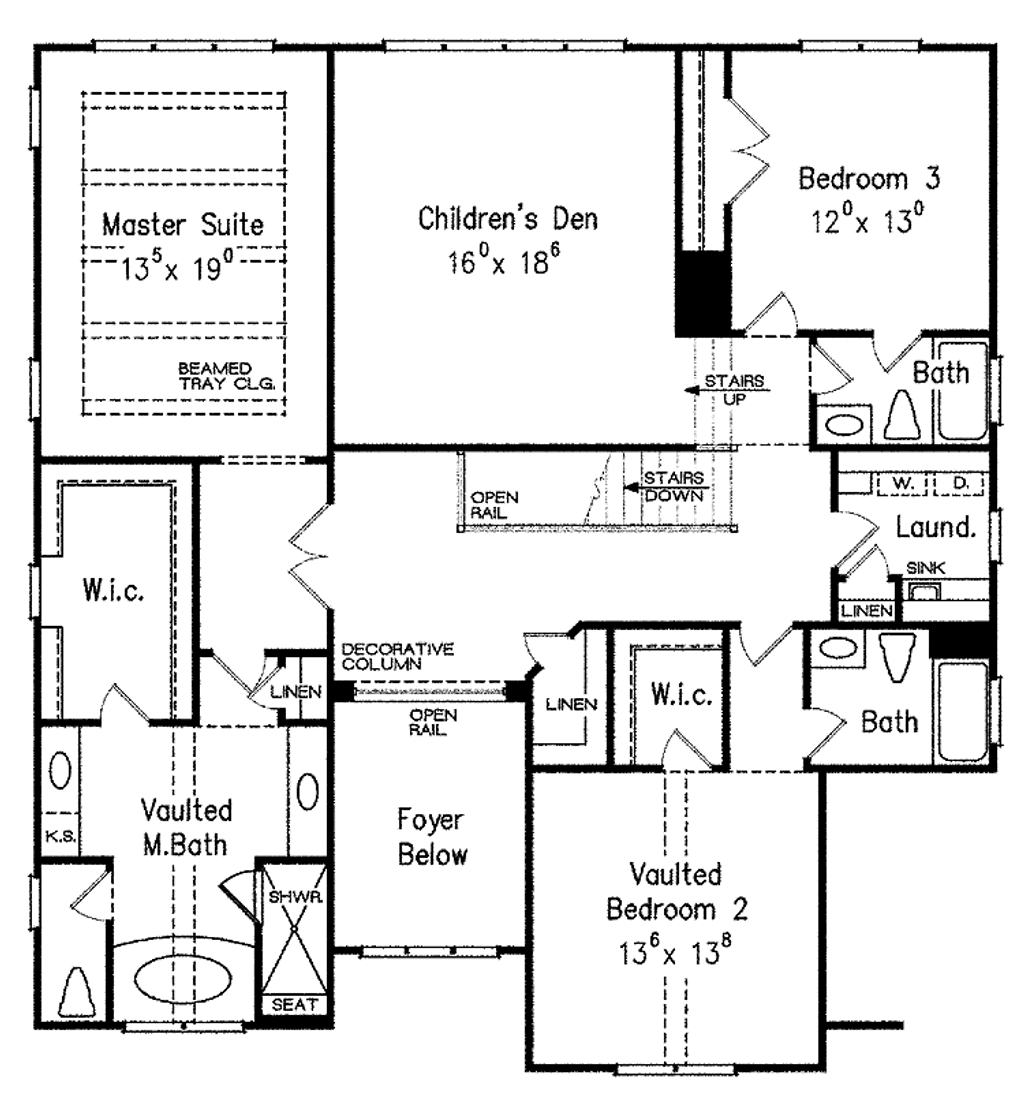
Tudor Brick — 3,558 SFPlan #927-4134 BR | 4 BA | 3,558 SF | 2-car garage
Warm brick facade, decorative ceilings, multiple fireplaces, island kitchen, built-ins throughout. First-floor guest suite option. Completed build photos available.