Signature Floor Plans Designed for Comfort & Style

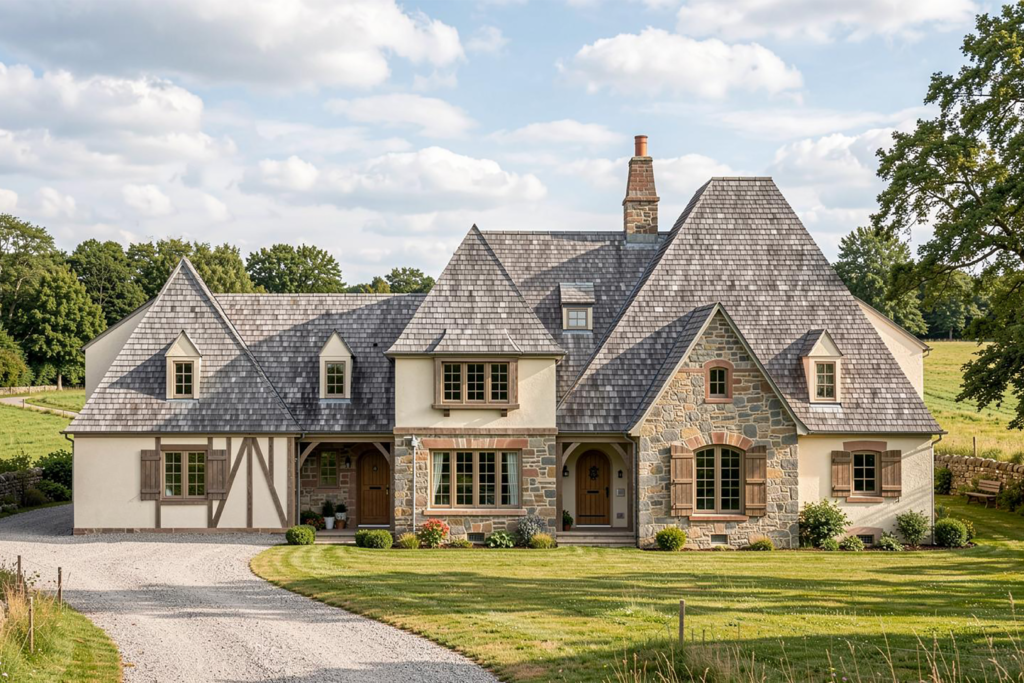
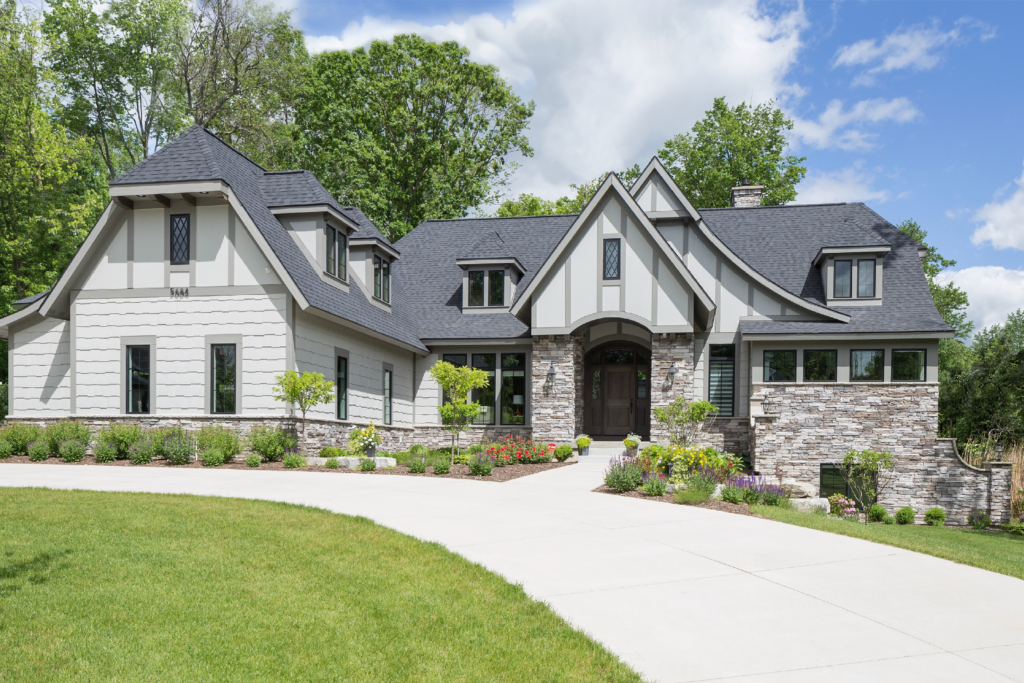
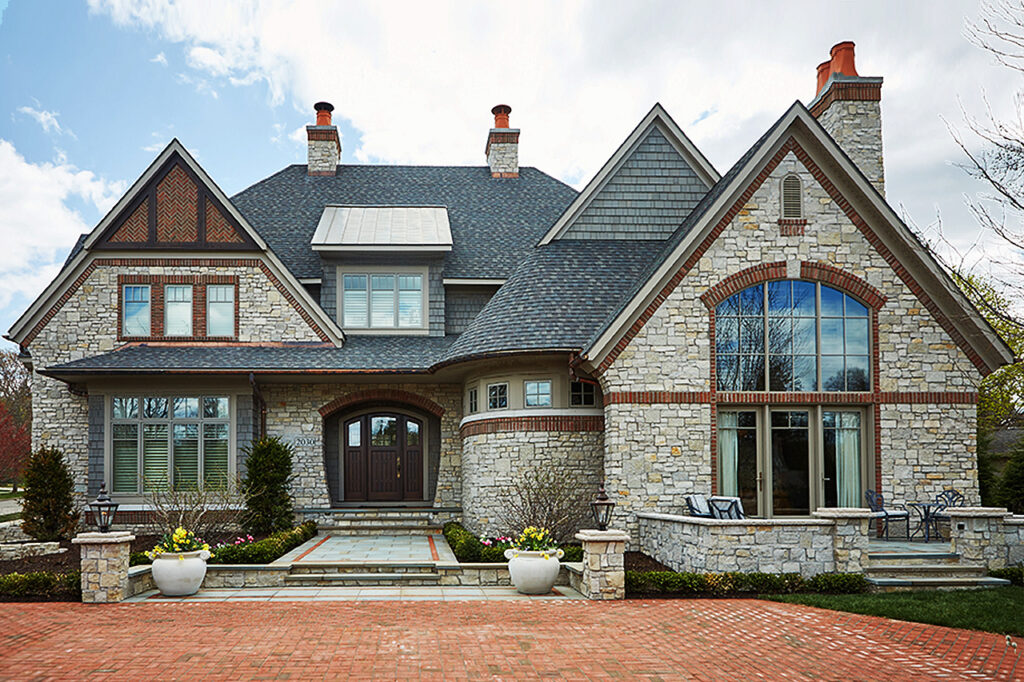
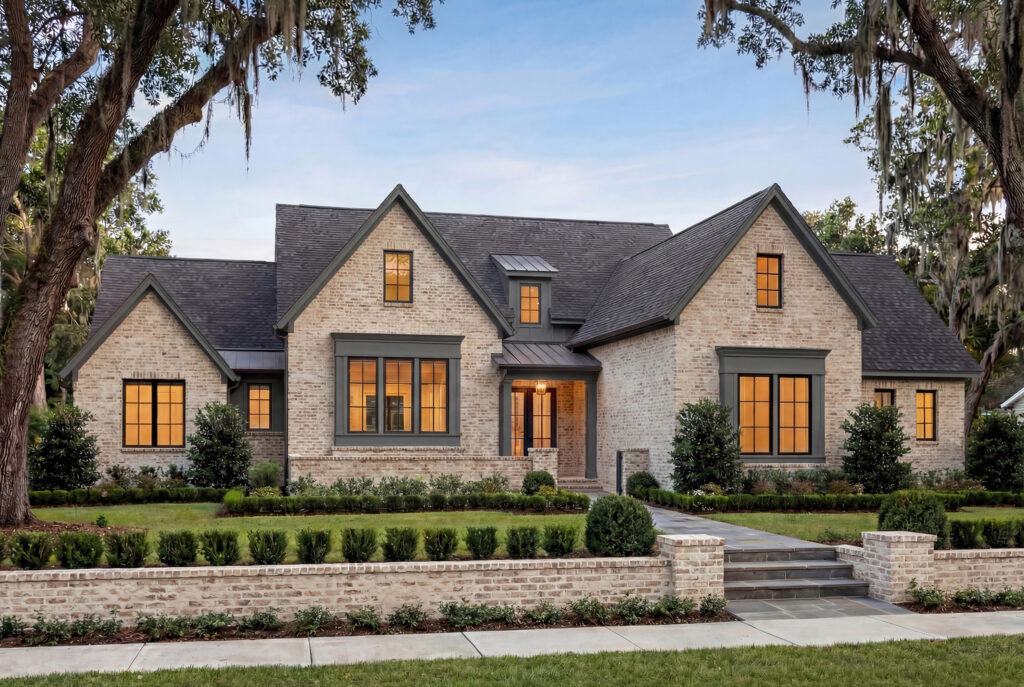
Timbertop Builders offers signature floor plans for East Tennessee living — build on your lot, in our communities, or anywhere across the region. Each plan is fully customizable to fit your site, your style, and your lifestyle. Our portfolio ranges from European cottages to grand Tudor estates, all designed for the way people live in Knoxville, Farragut, Lenoir City, and the surrounding area.
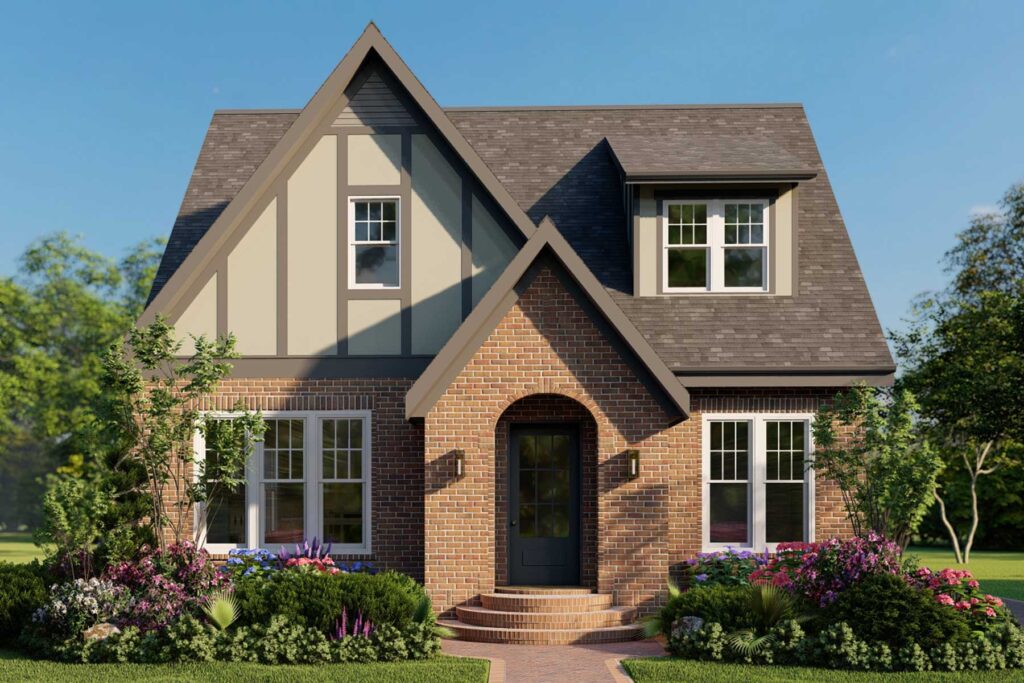
Plans

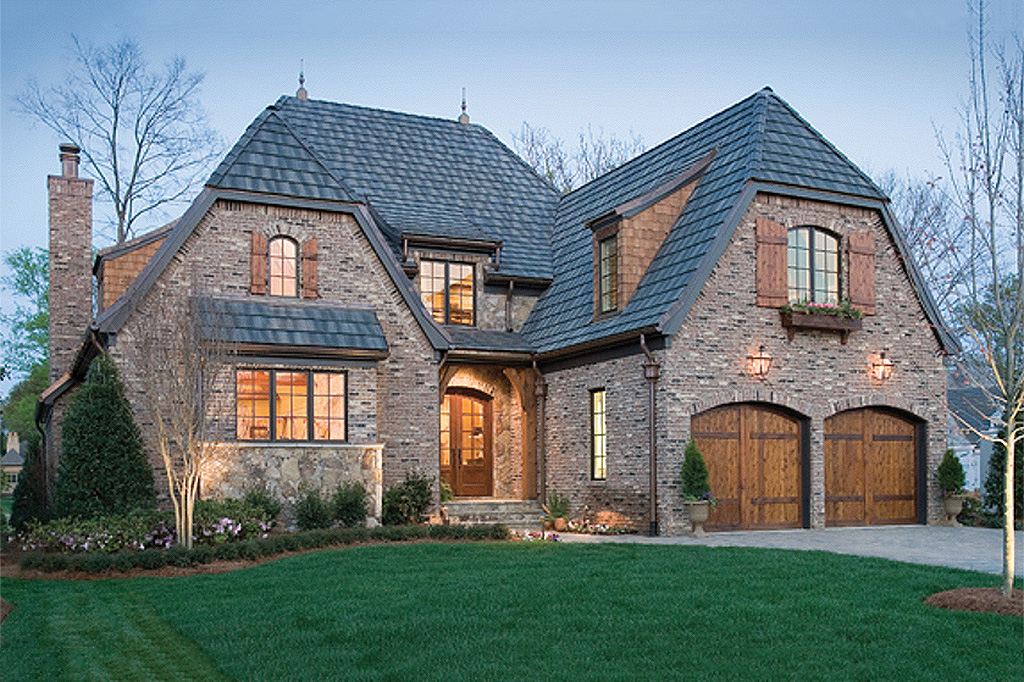
The Provence

European Brick Cottage
2,470 SF
Plan #430-263
3 BR | 2.5 BA | 2,470 SF
2-car garage

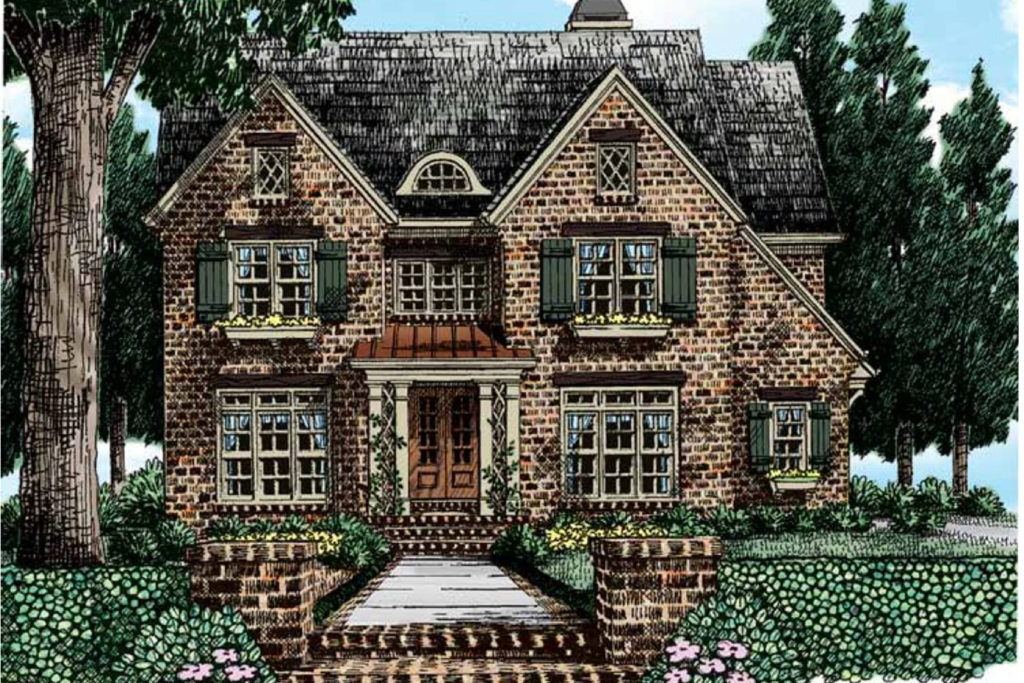
The Ashford

Tudor Brick
2,365 SF
Plan #461-83
4 BR | 3 BA | 2,365 SF
No garage

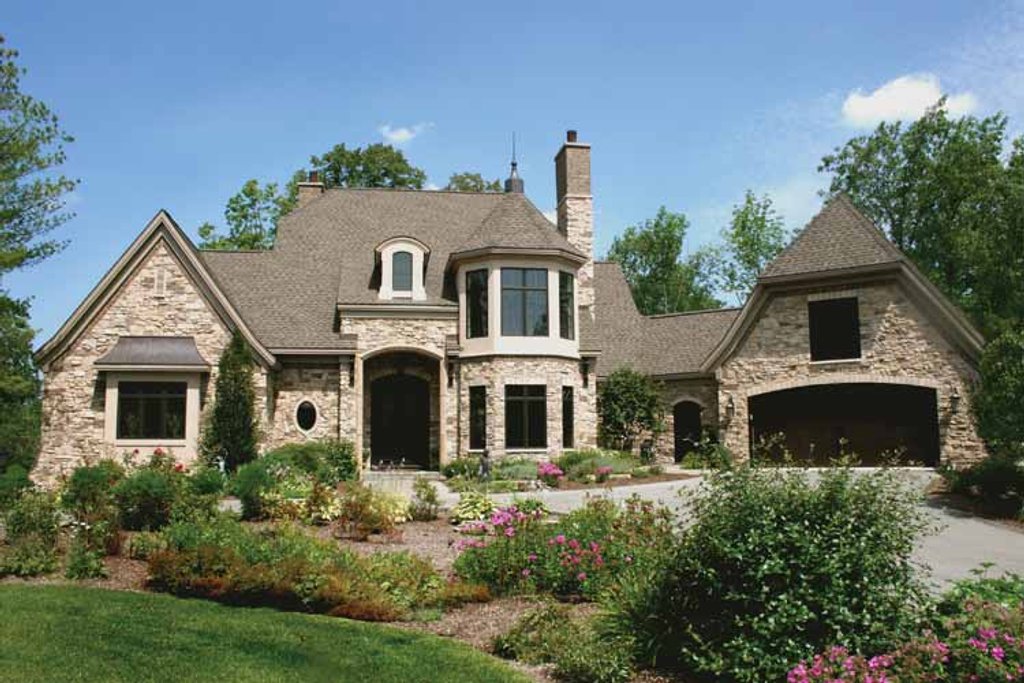
The Clarendon

European Brick
3,359 SF
Plan #453-56
3 BR | 4 BA | 3,359 SF
2-car garage

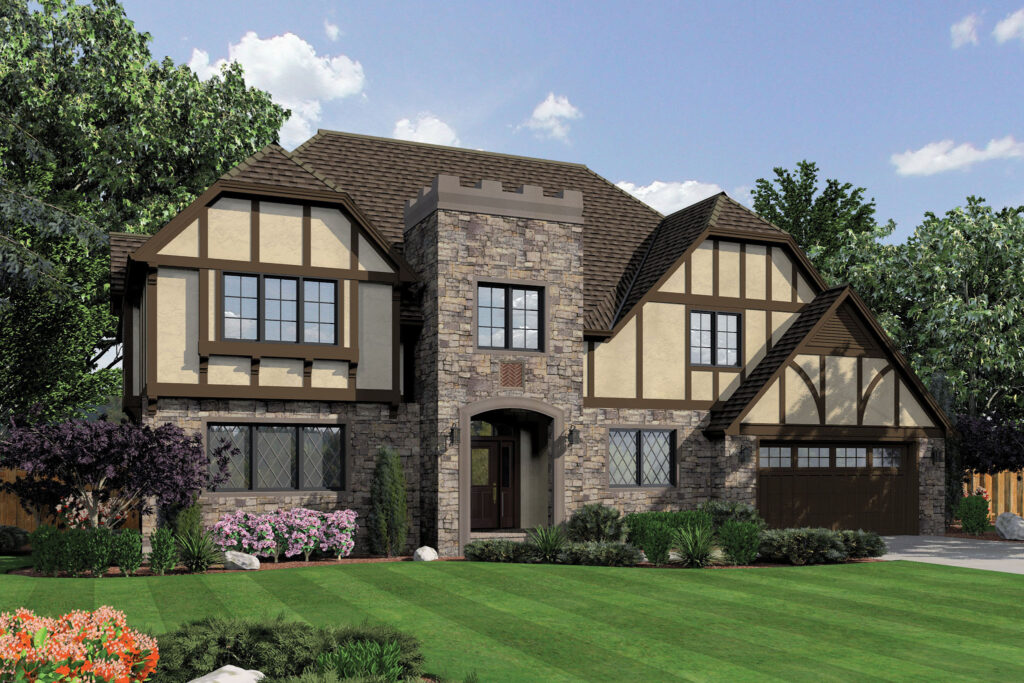
The Warwick

Tudor Brick
3,558 SF
Plan #927-413
4 BR | 4 BA | 3,558 SF
2-car garage

The Kensington

Tudor/European
3,560 SF
Plan #48-664
3 BR | 3.5 BA | 3,560 SF
2-car garage

The Chatsworth

Visbeen Tudor · Brick & Stone 3,586 SF
Plan #928-61
3 BR | 3 BA | 3,586 SF
4-car garage

The Bordeaux

Tudor/European
3,608 SF
Plan #1096-41
4 BR | 4.5 BA | 3,608 SF
3-car garage

The Pemberton

European/Tudor Estate
3,741 SF
Plan #137-111
4 BR | 5.5 BA | 3,741 SF
2-car garage

The Lyndhurst

Tudor/European Grand Estate
4,127 SF
Plan #901-119
5 BR | 3.5 BA | 4,127 SF
3-car garage

The Fontainebleau

French European Estate
4,866 SF
Plan #928-383
4 BR | 4.5 BA | 4,866 SF
4-car garage

The Balmoral

Visbeen Tudor Flagship Estate
7,398 SF
Plan #928-275
5 BR | 5 BA | 7,398 SF
3-car garage