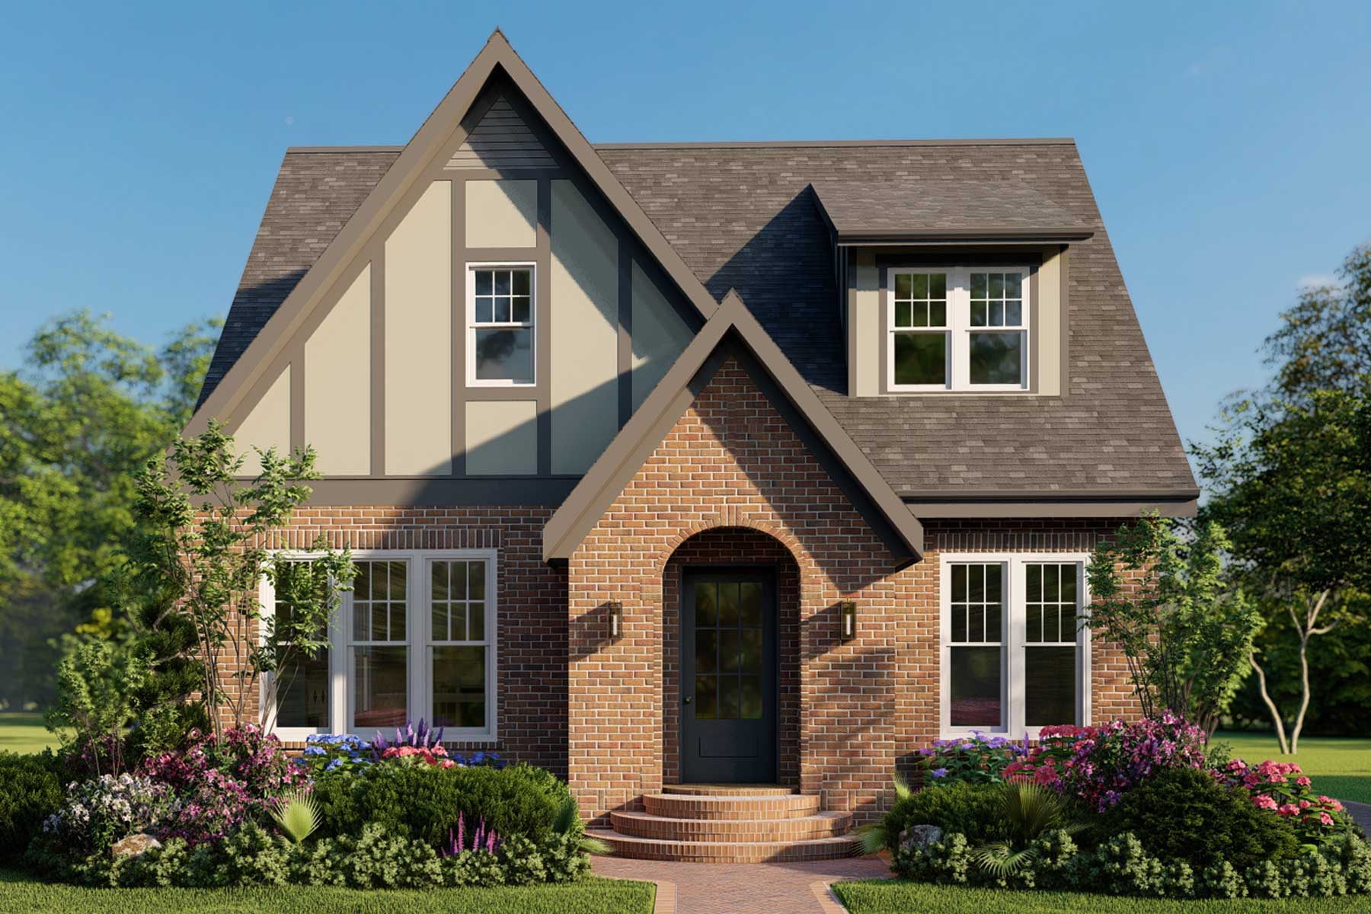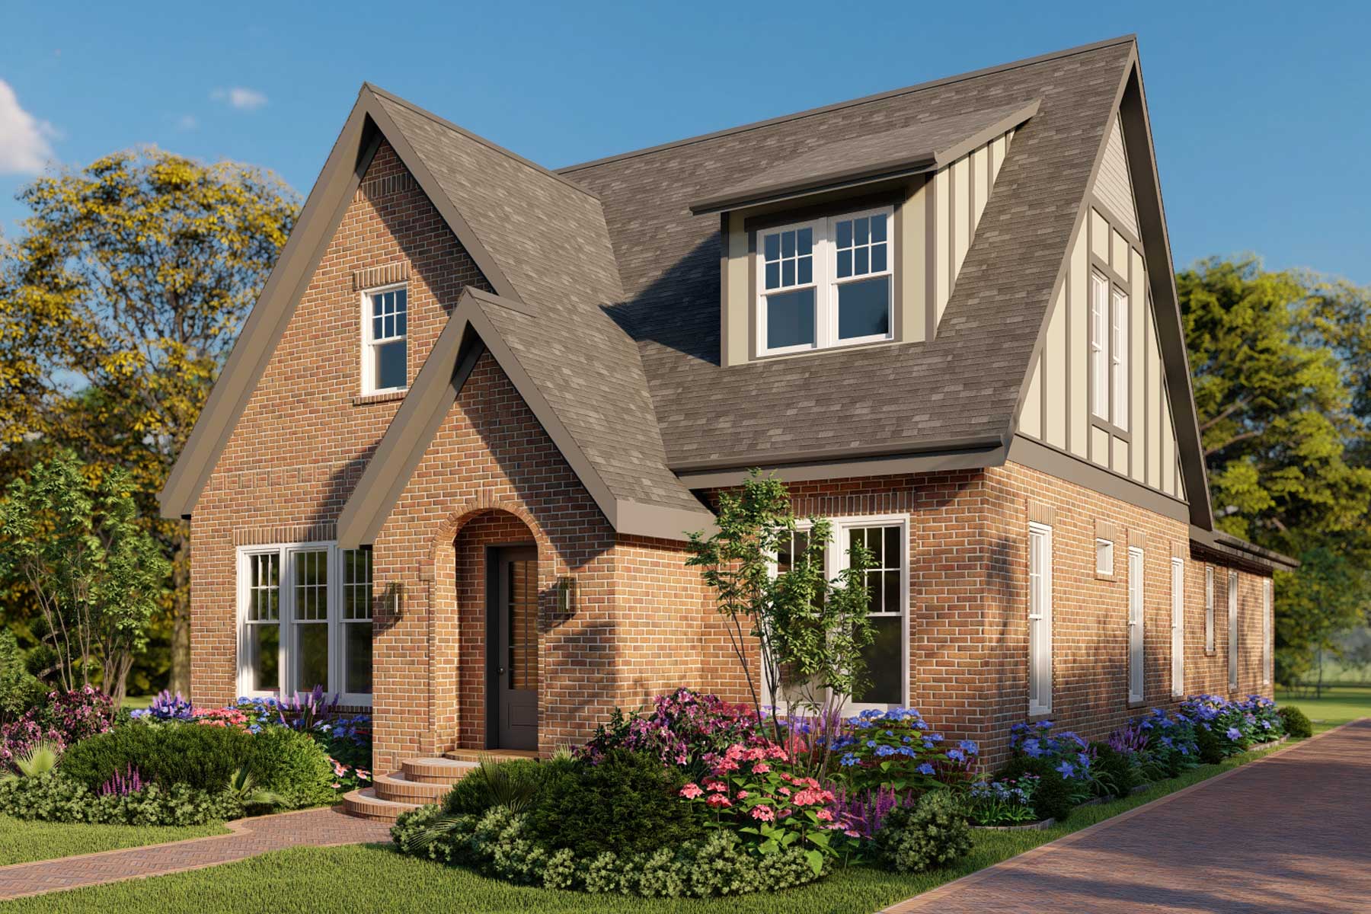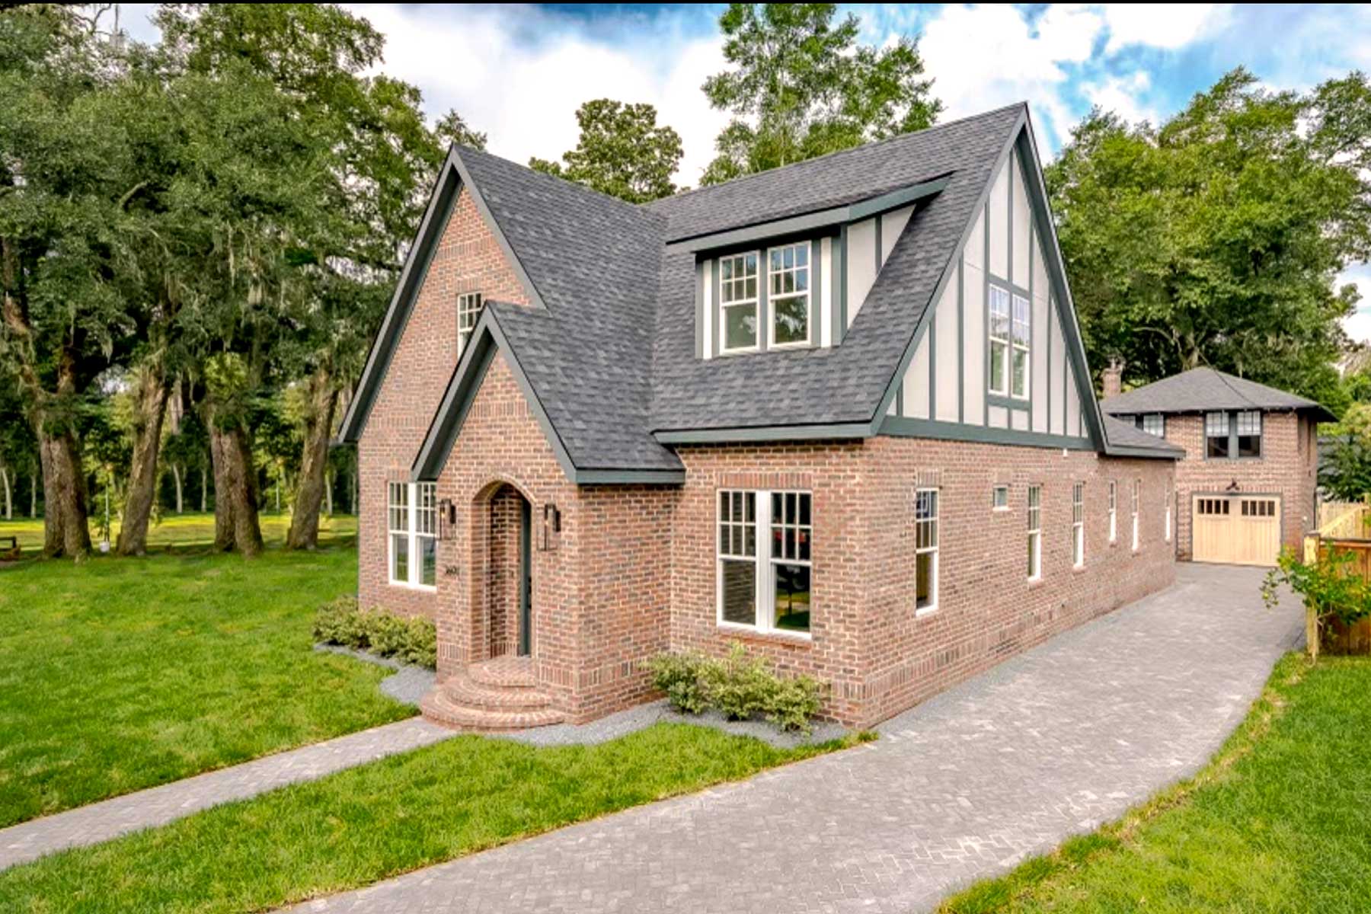
The Ashford
Tudor Brick — 2,365 SF
Plan #461-83
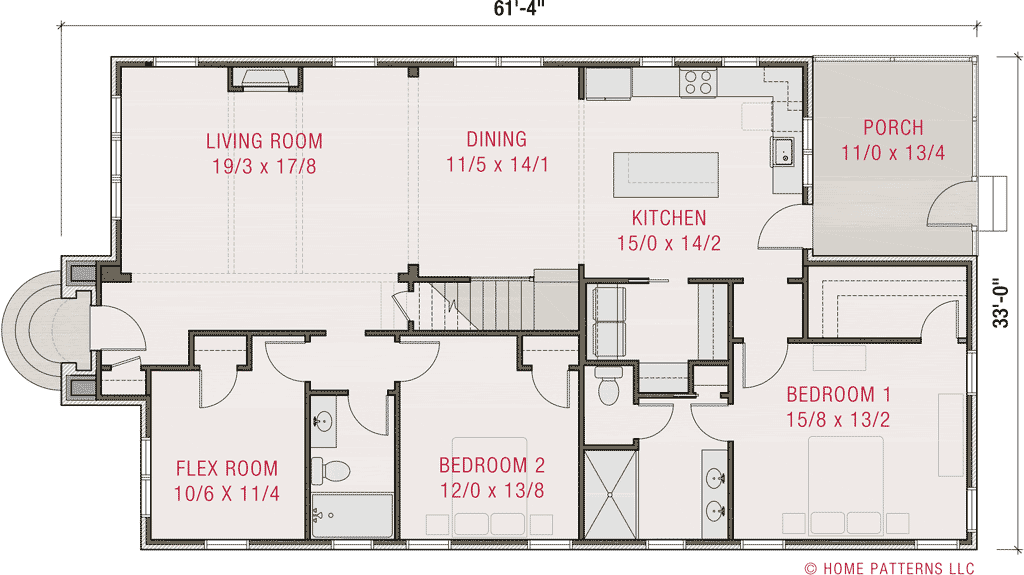
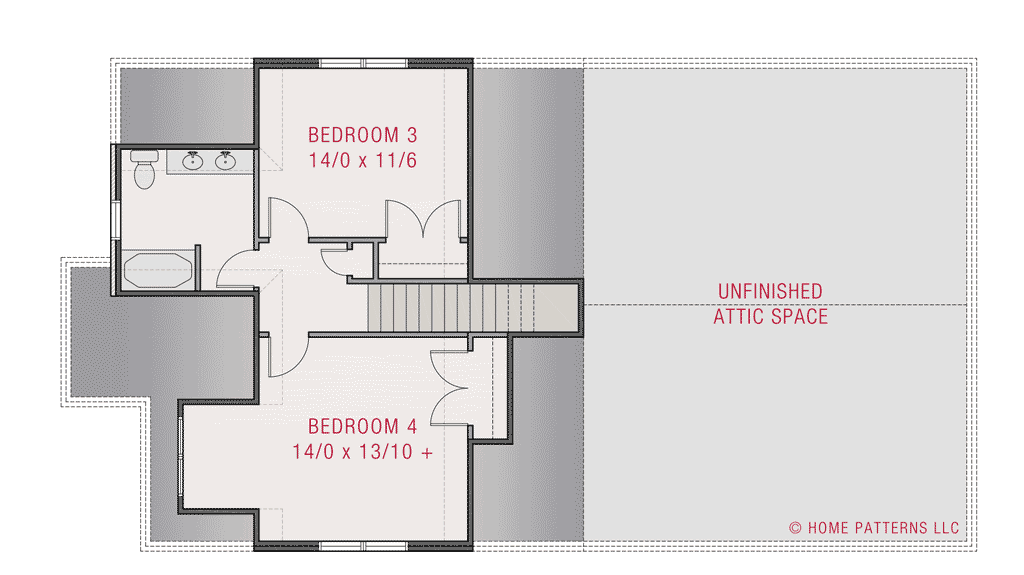
4 BR | 3 BA | 2,365 SF | No garage
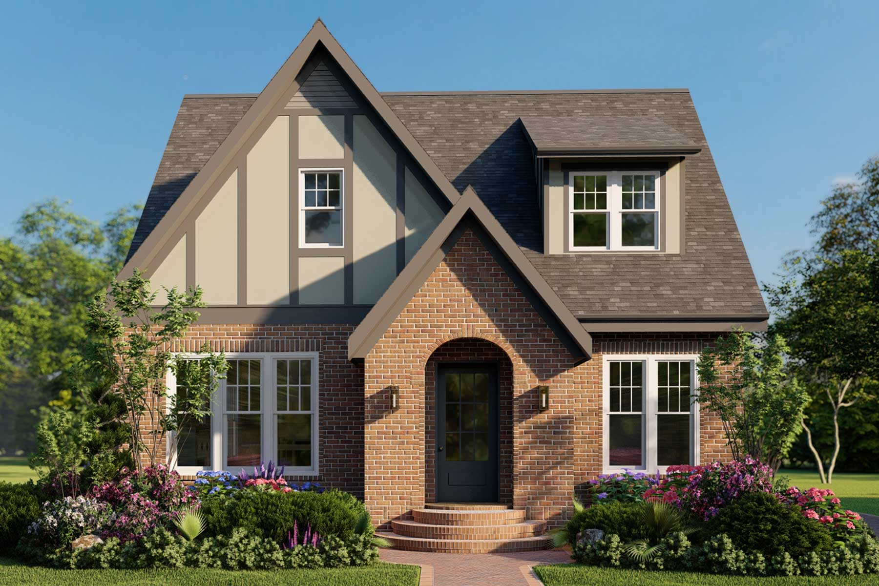
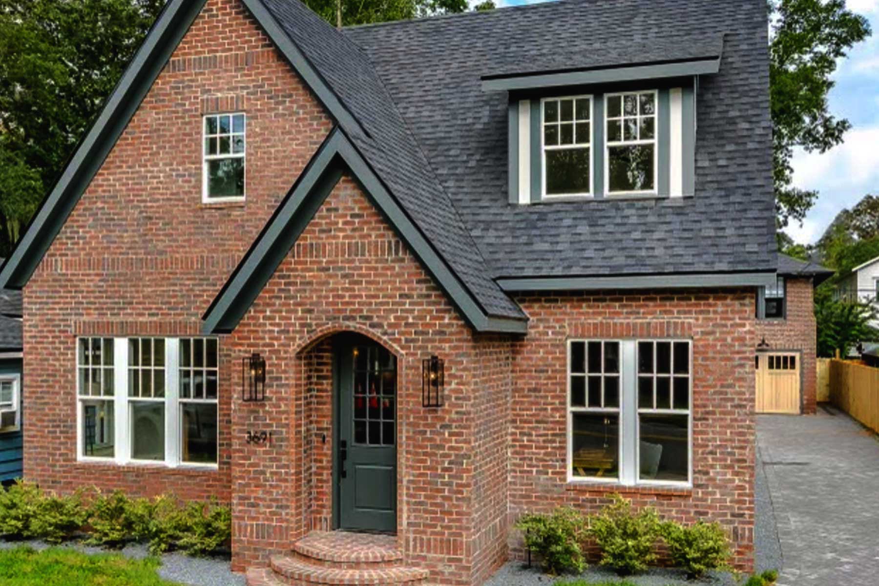
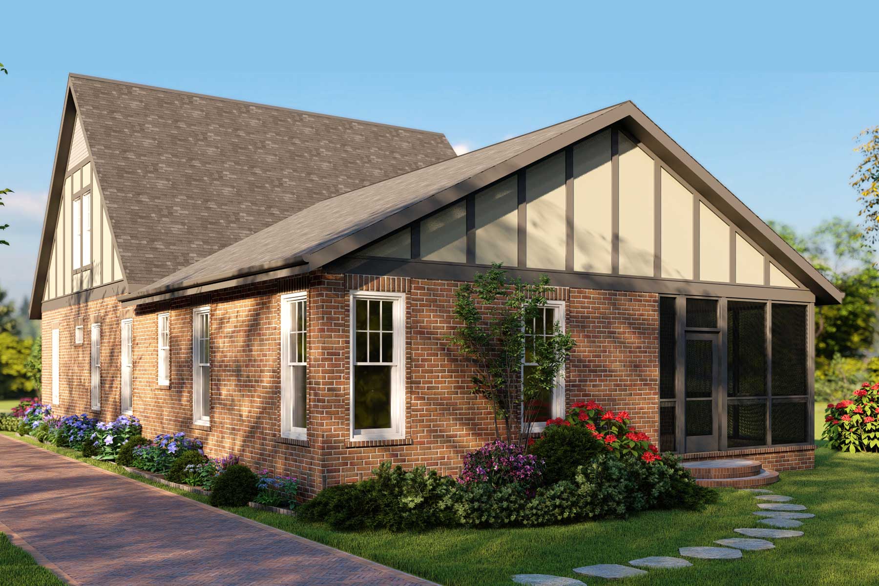
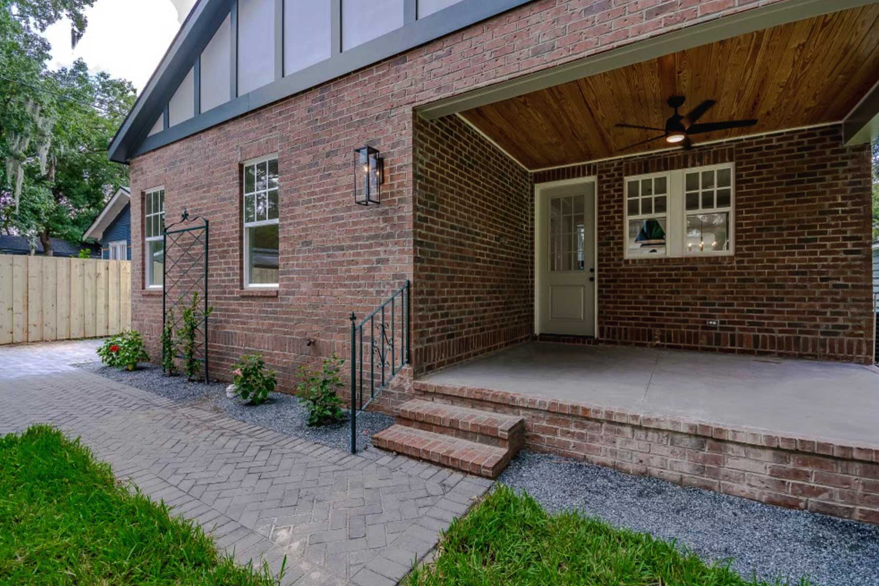
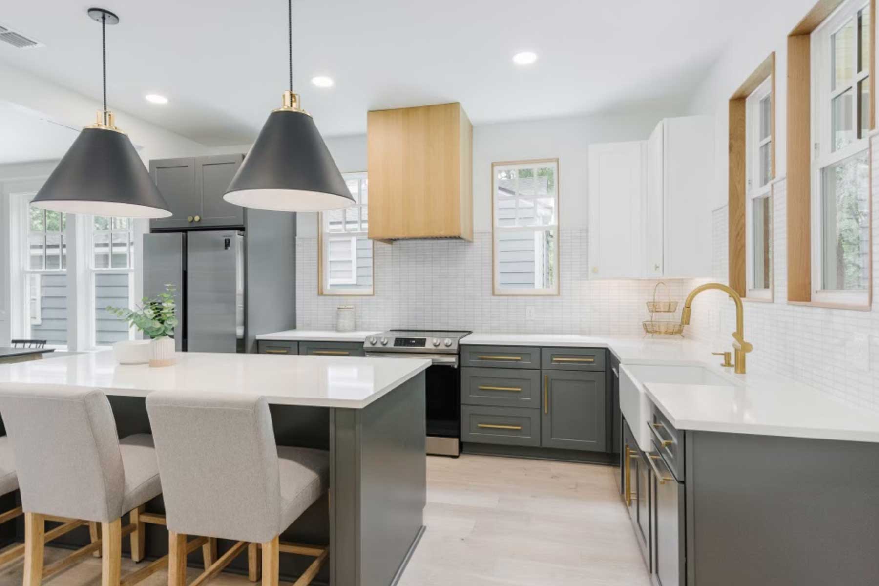
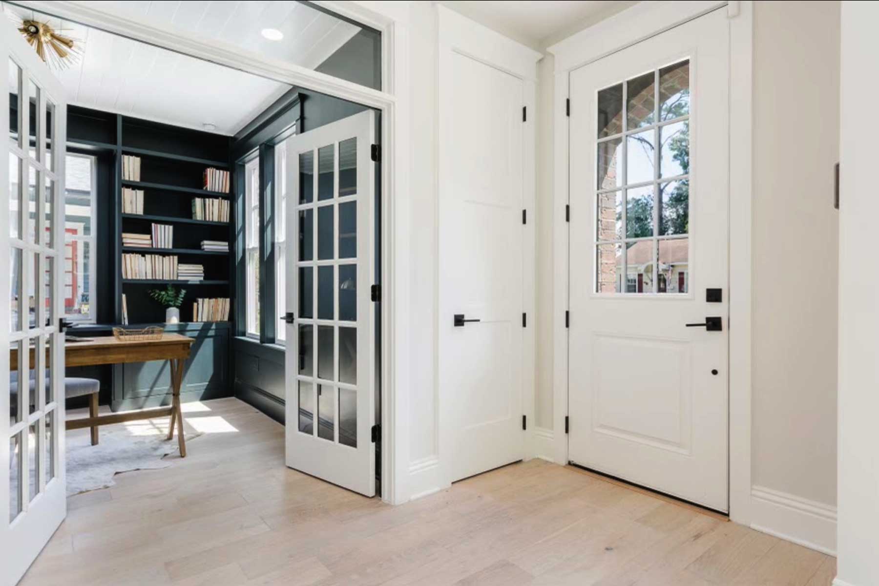
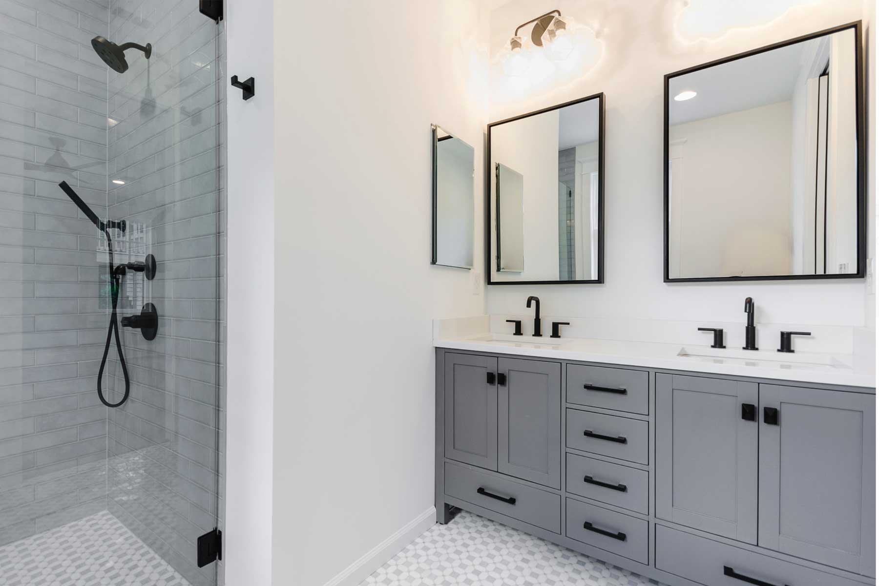
Full brick wrap on the first floor with Tudor half-timber gable trim options. Main-level primary suite. Two elevation options — full brick or Tudor half-timber contrast in the upper gables.