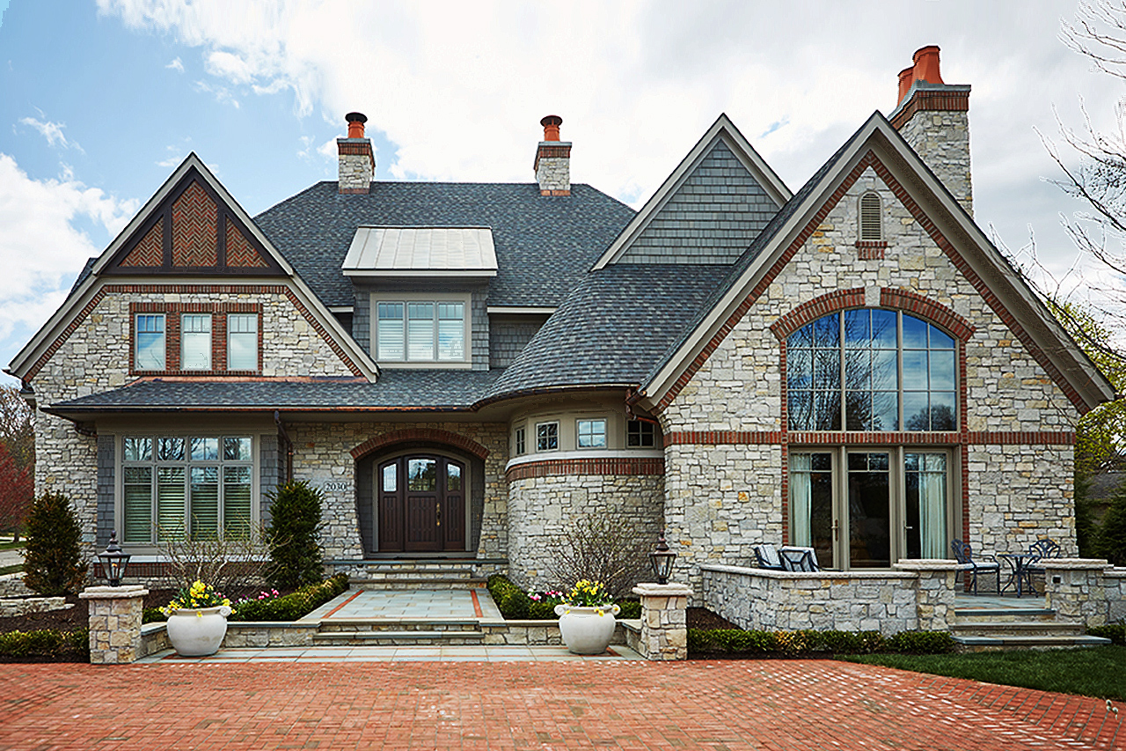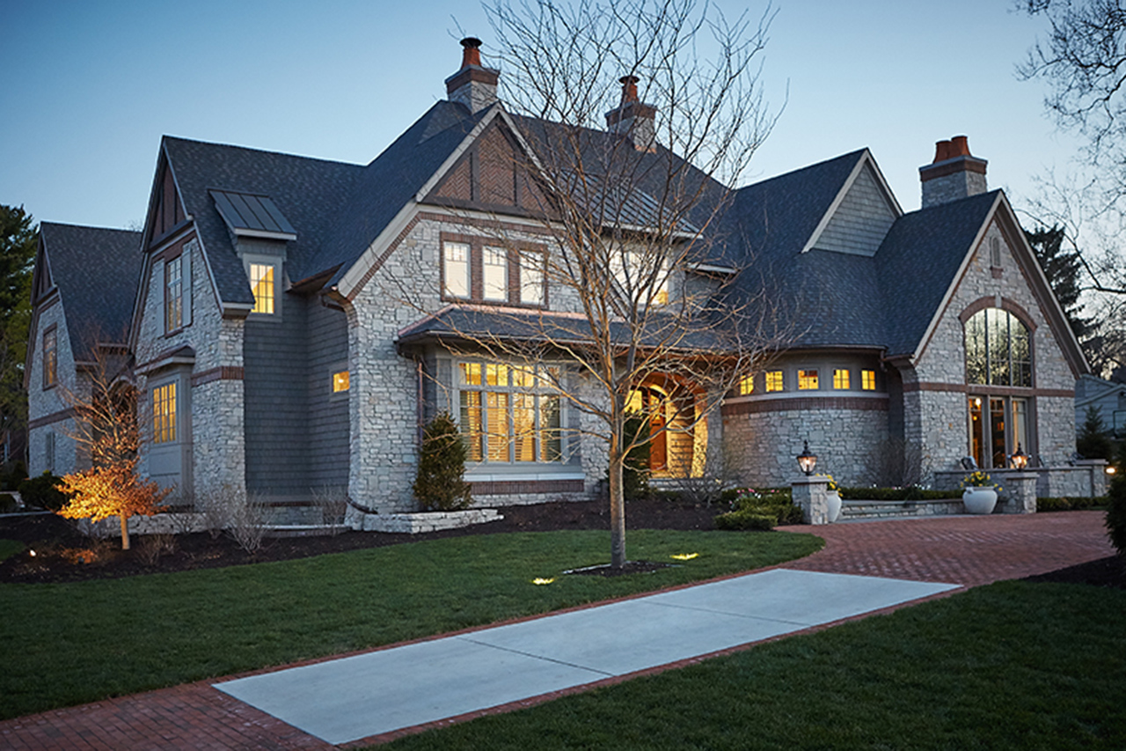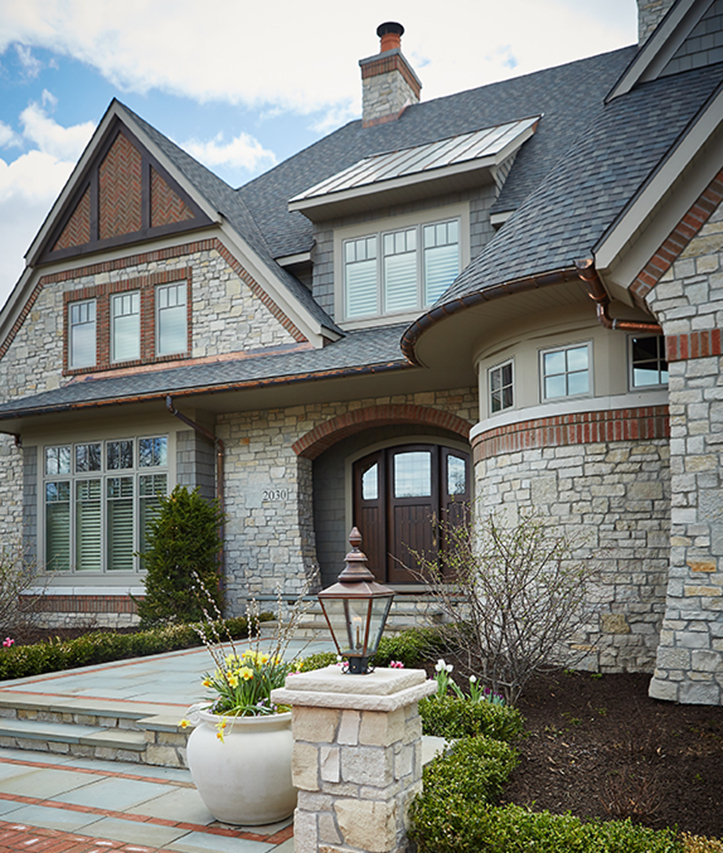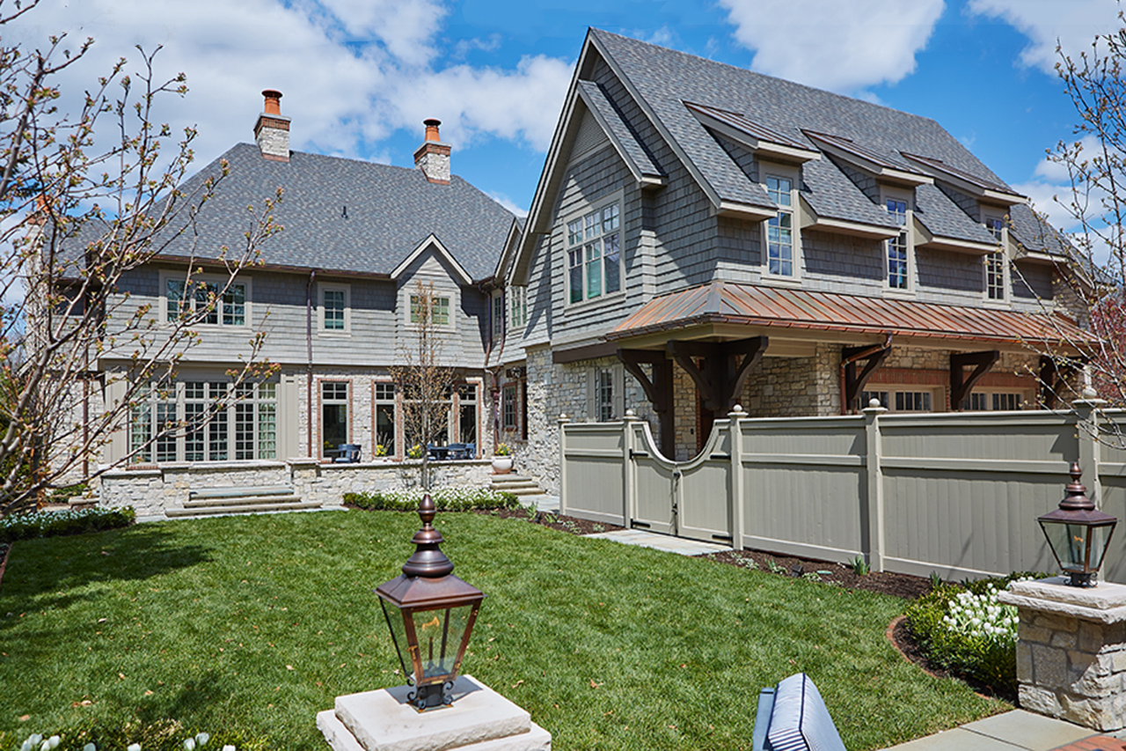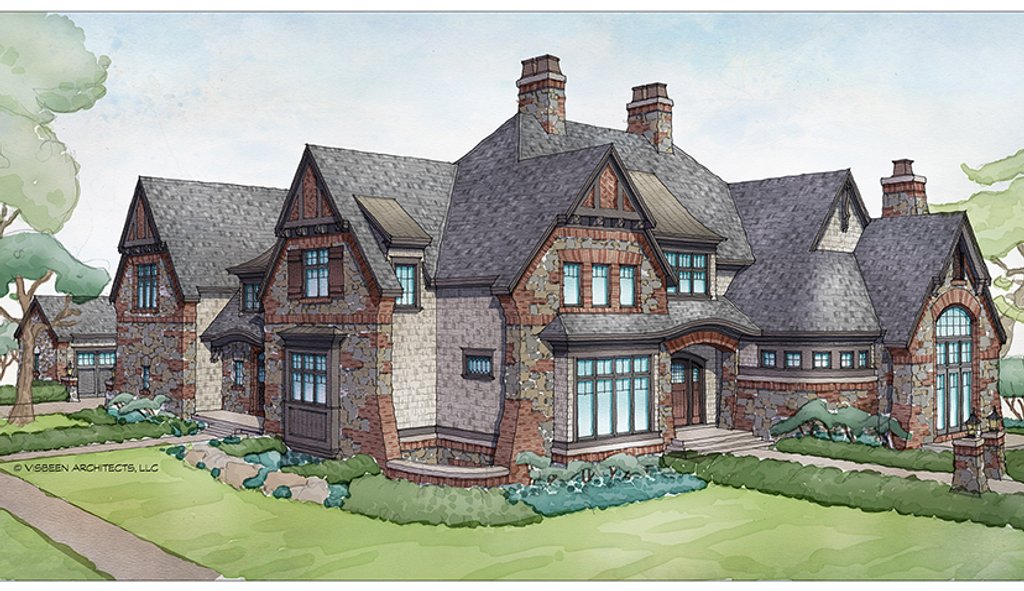
The Balmoral
Visbeen Tudor Flagship Estate — 7,398 SF
Plan #928-275
5 BR | 5 BA | 7,398 SF | 3-car garage
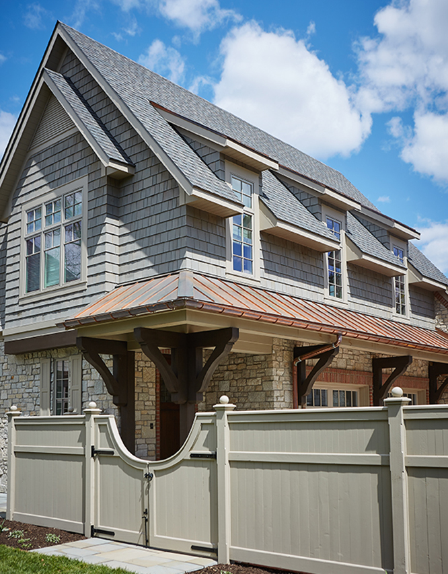
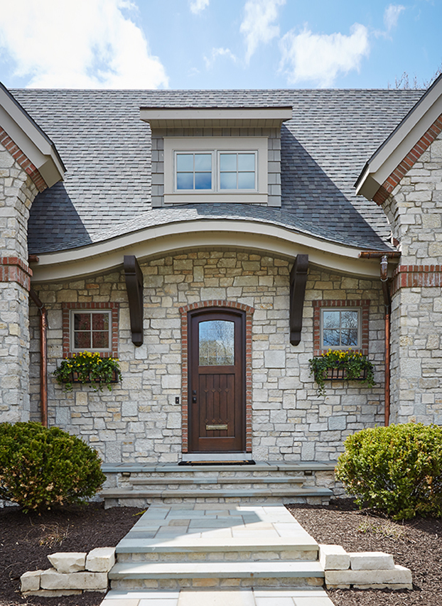
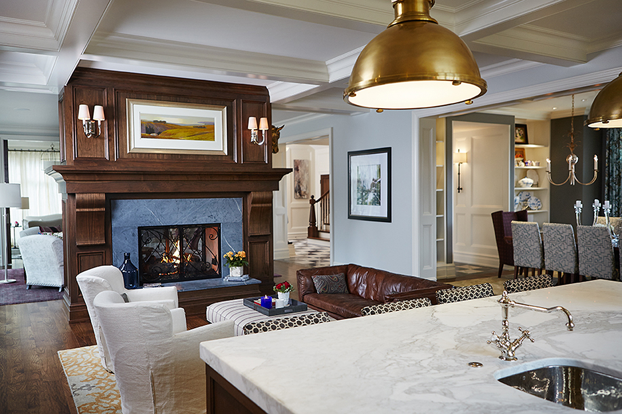
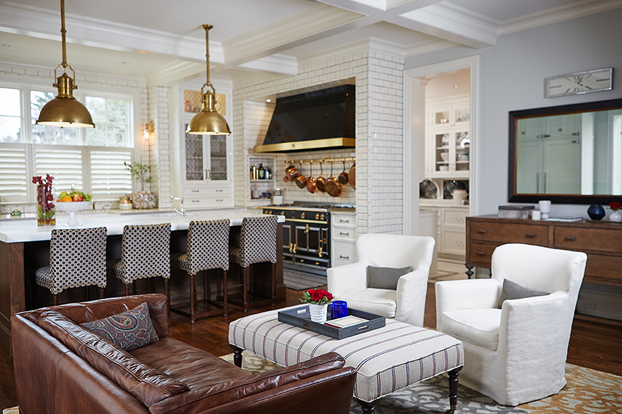
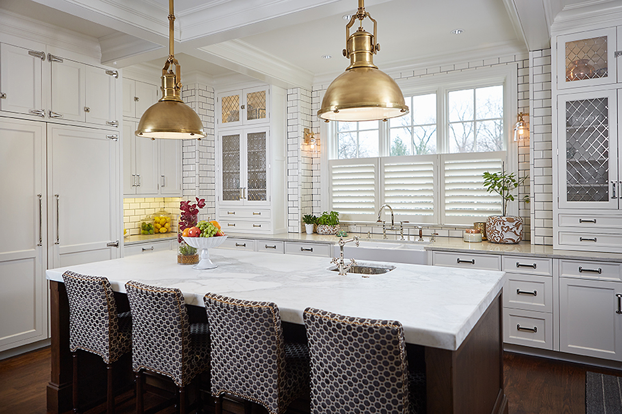
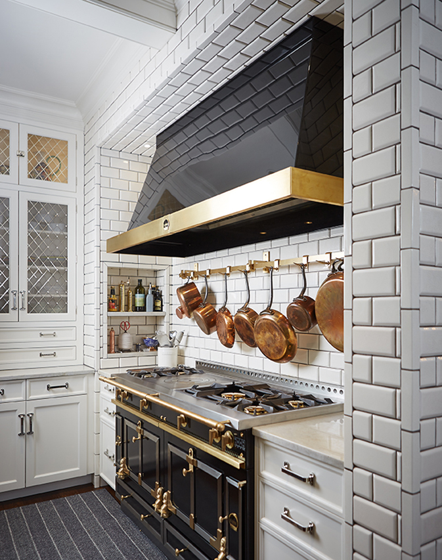
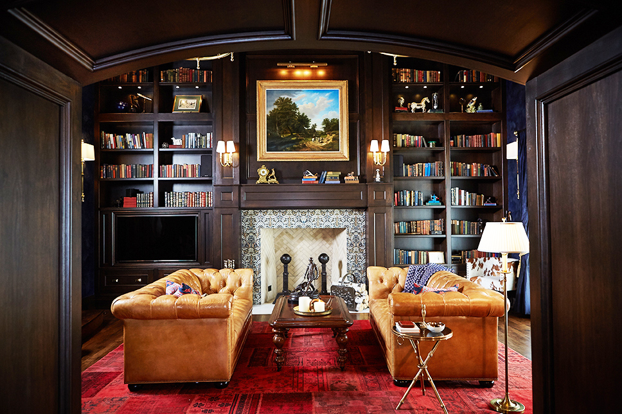
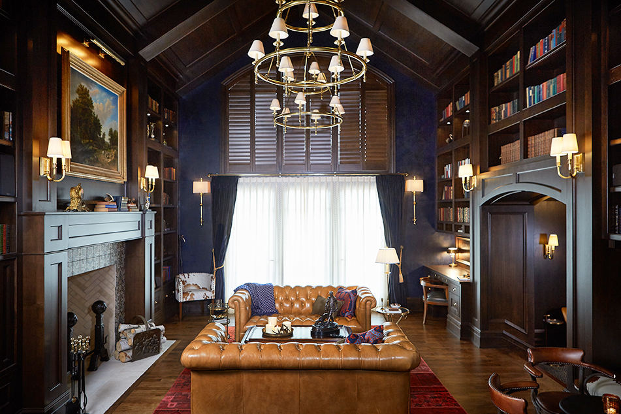
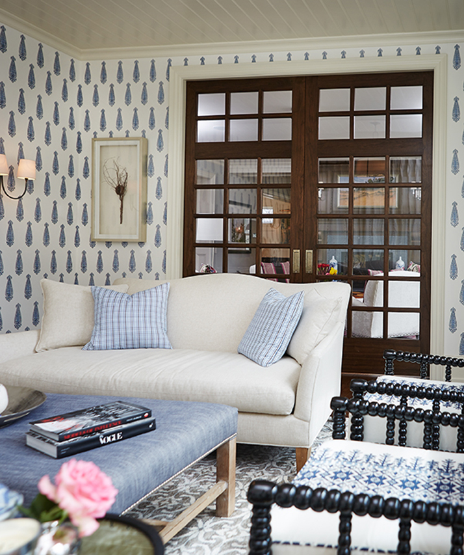
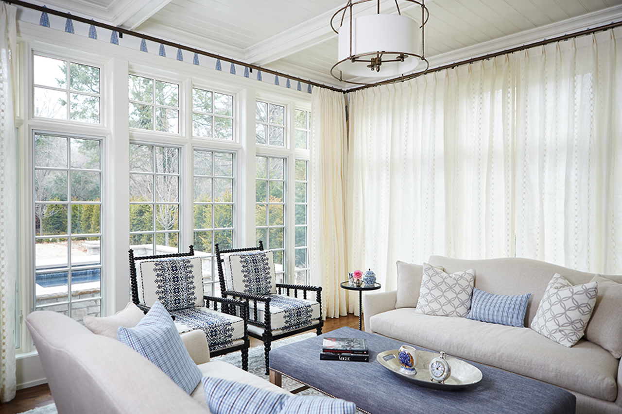
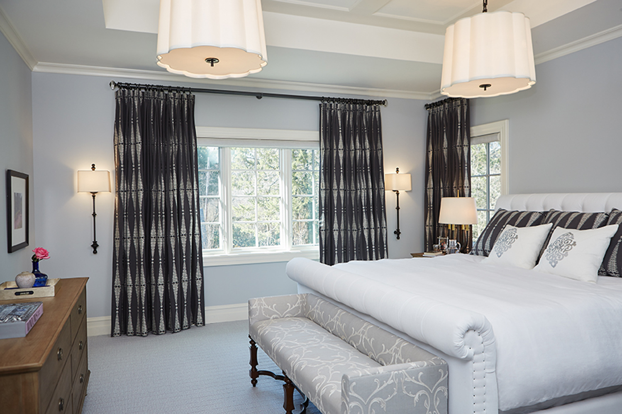
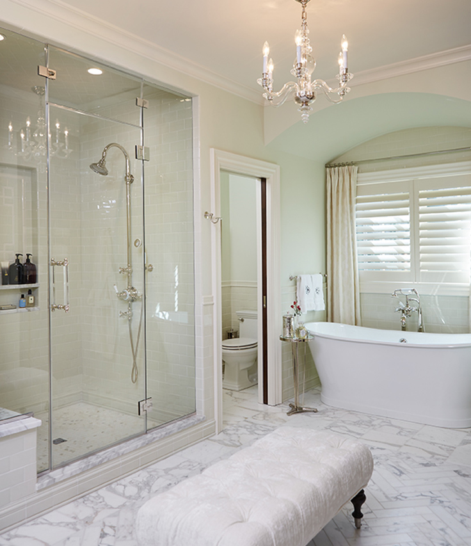
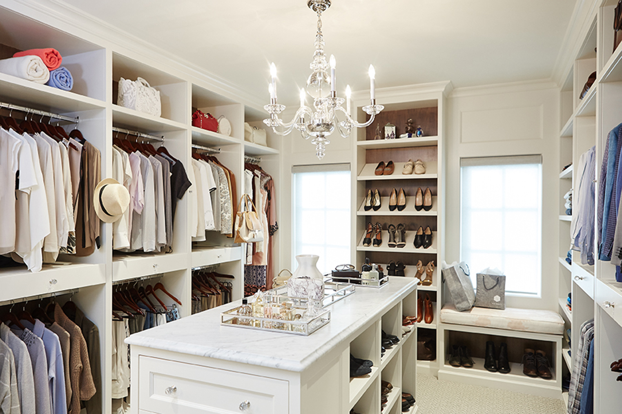
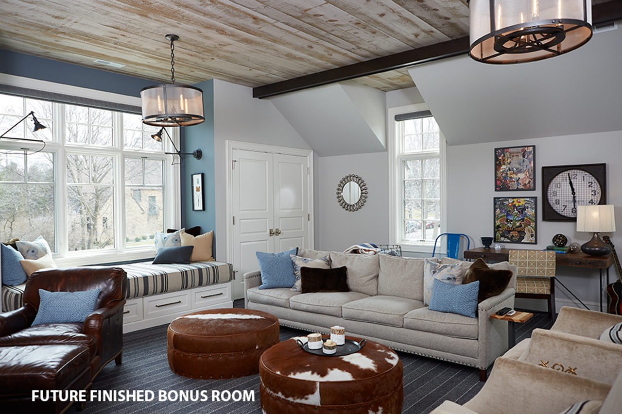
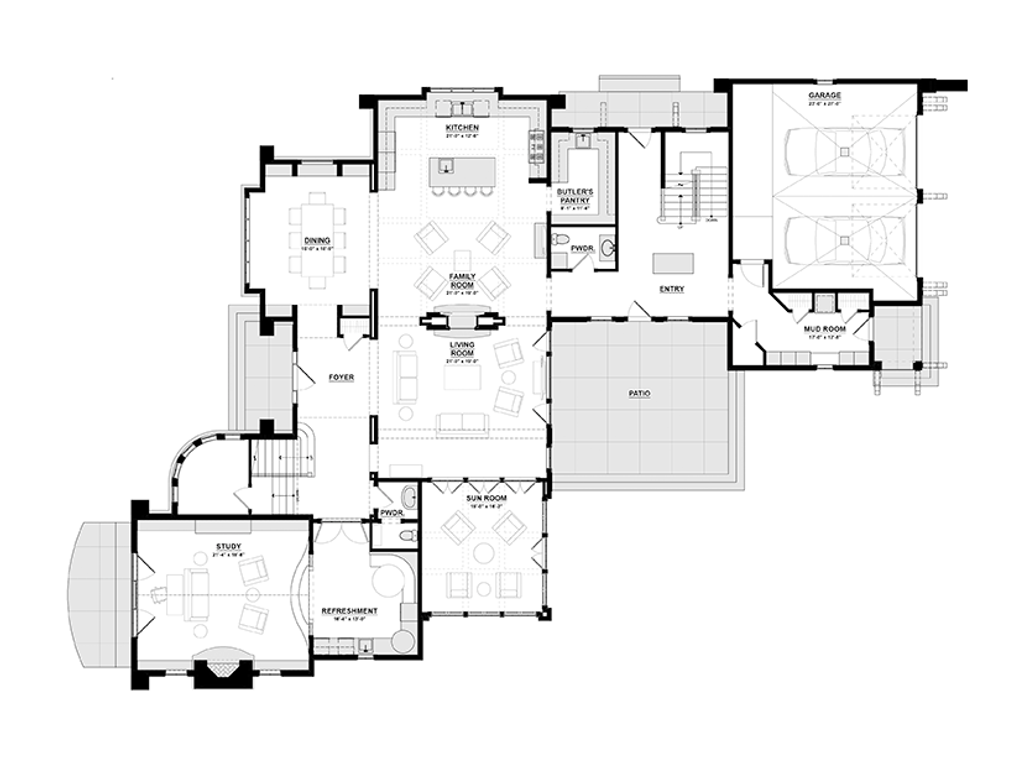
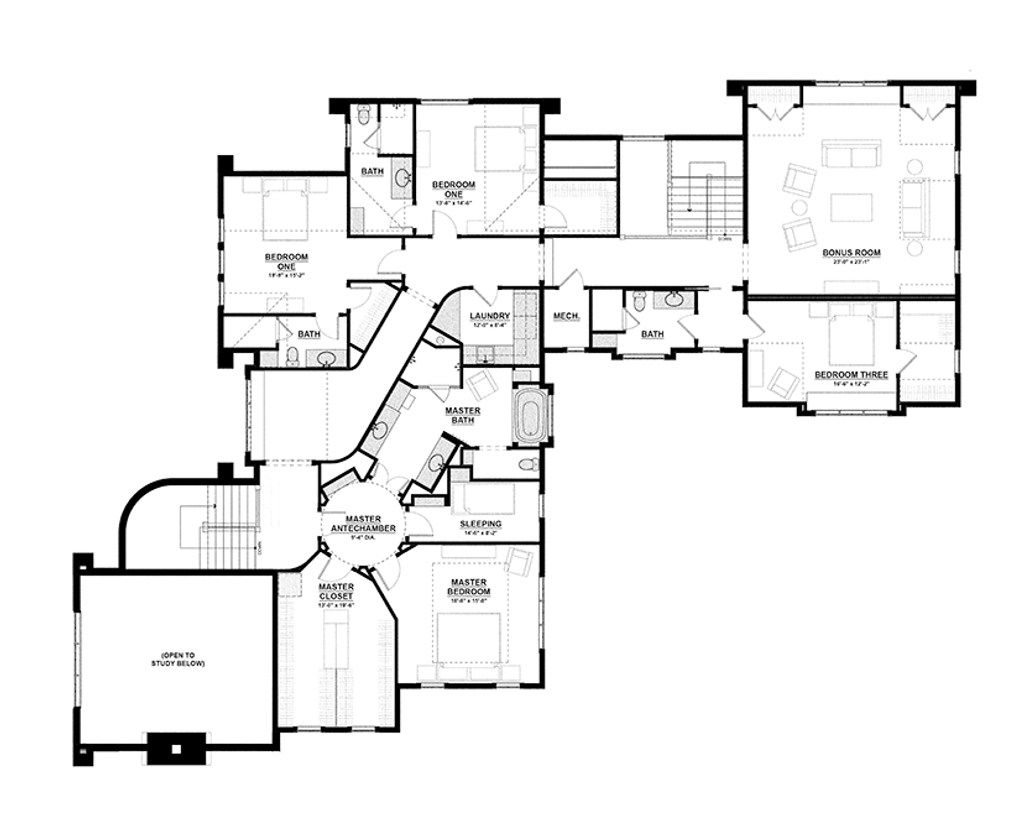
Visbeen Architects flagship estate. Patterned brick, stone, and siding — Tudor and Shingle style. Double chimney, 3,500 SF main level, central living room fireplace, open island kitchen, sunroom, dedicated study, spa master suite with split walk-in closet, 580 SF flex bonus.