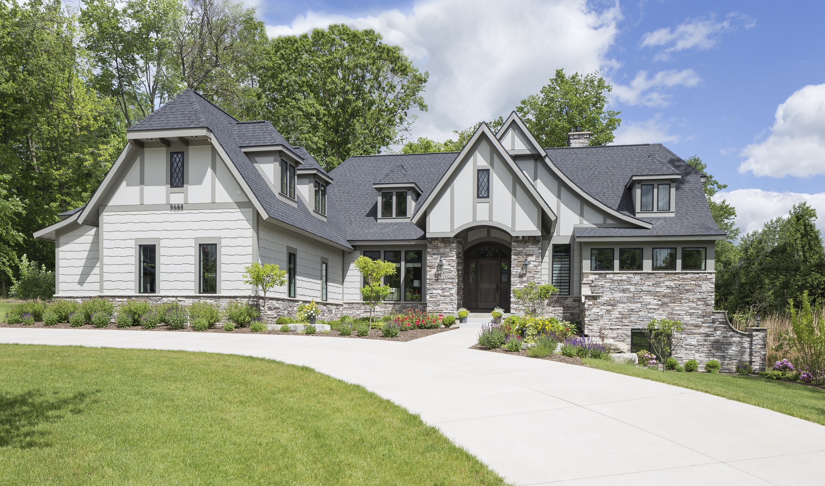
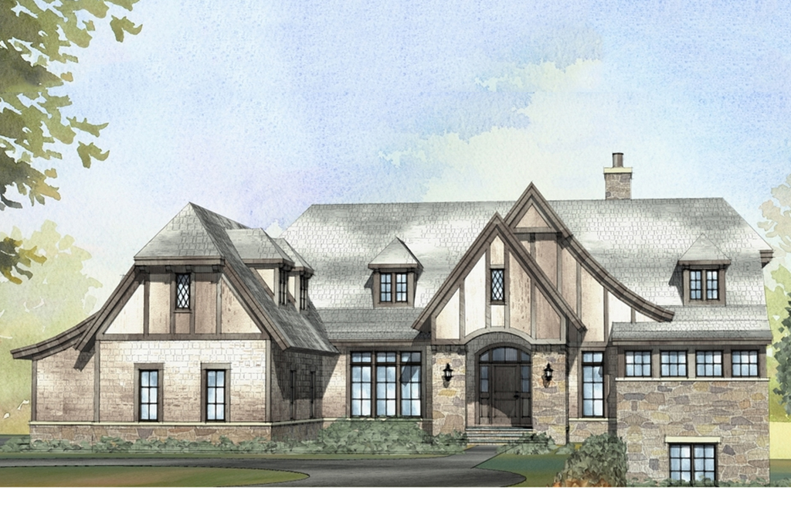
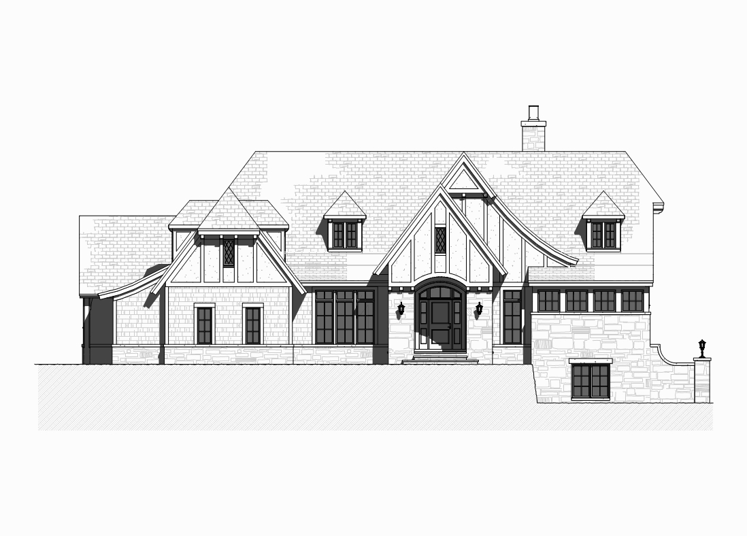
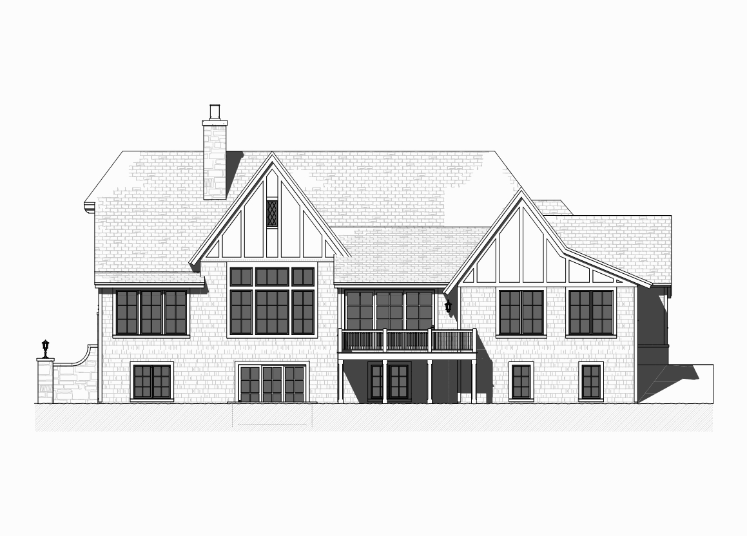
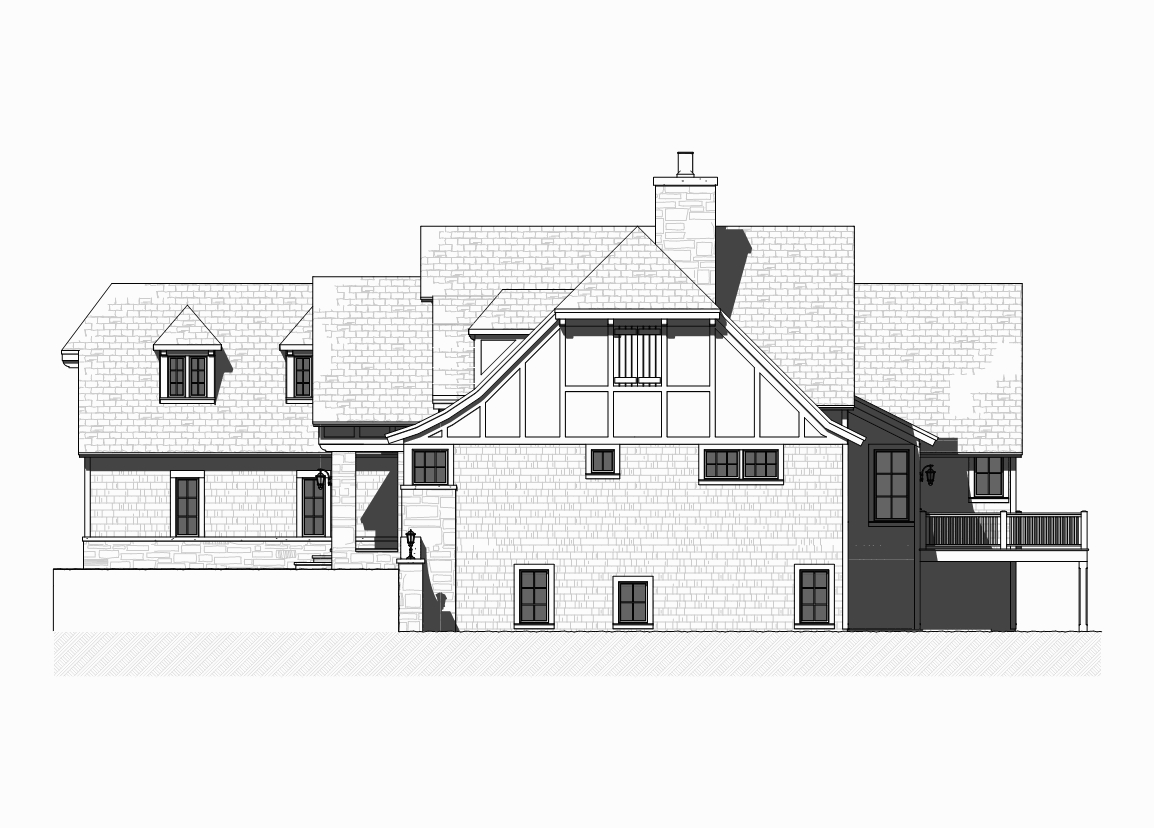
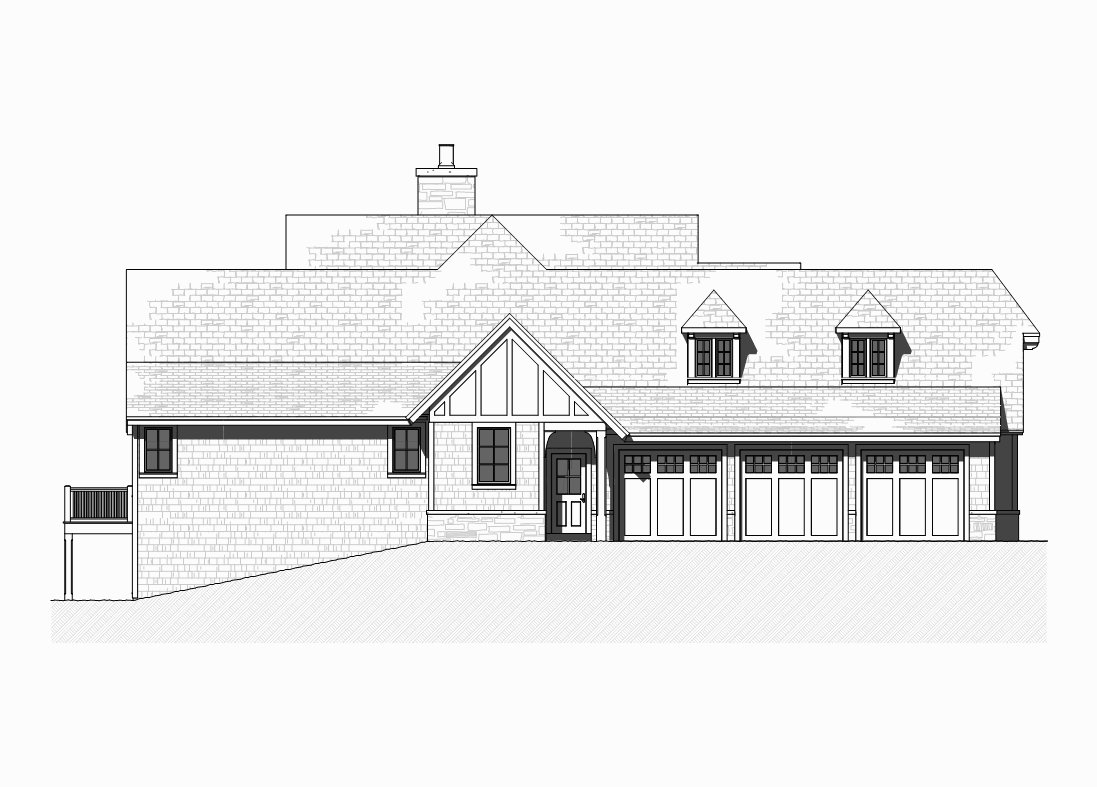
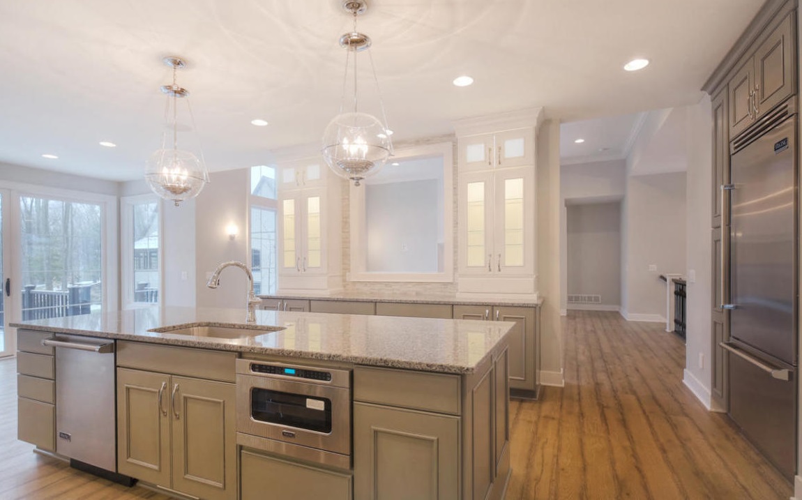
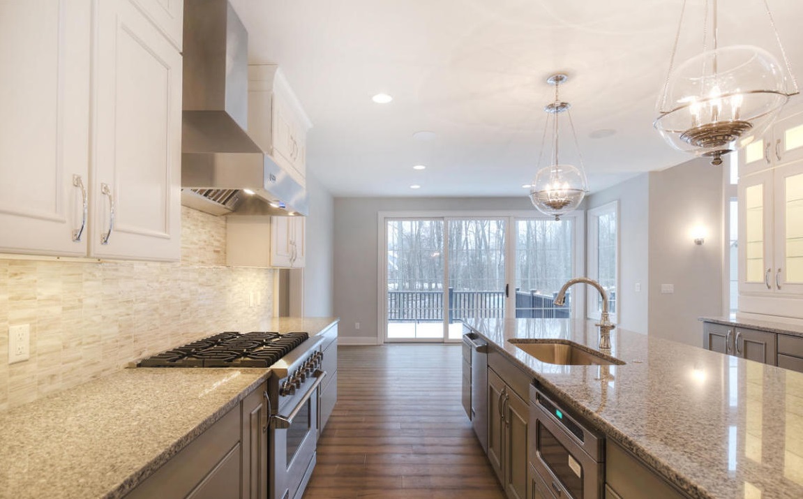
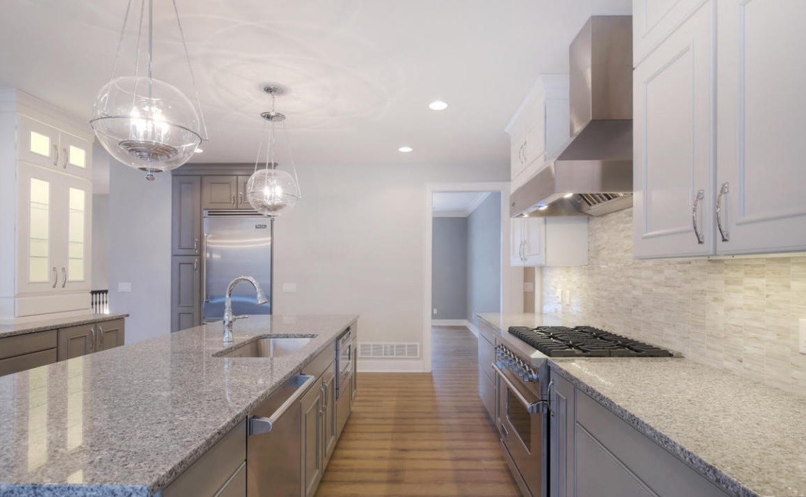
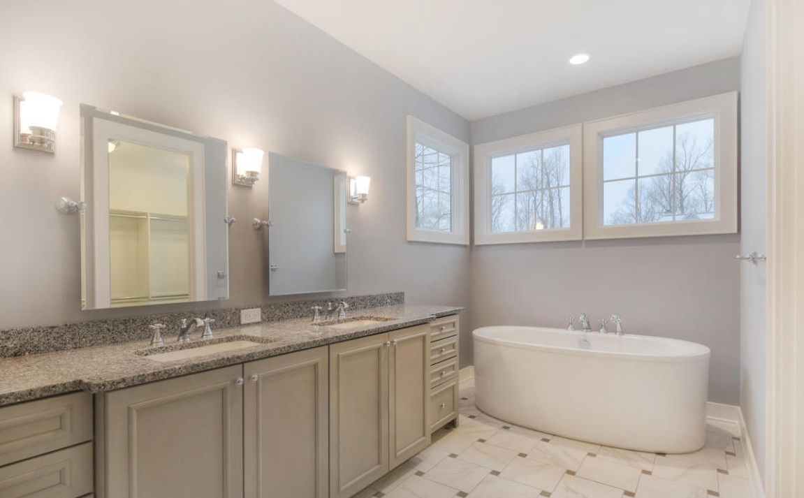
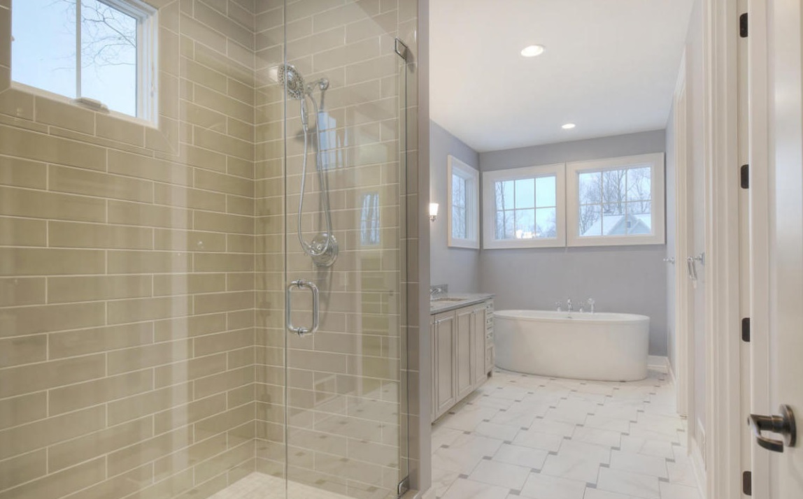
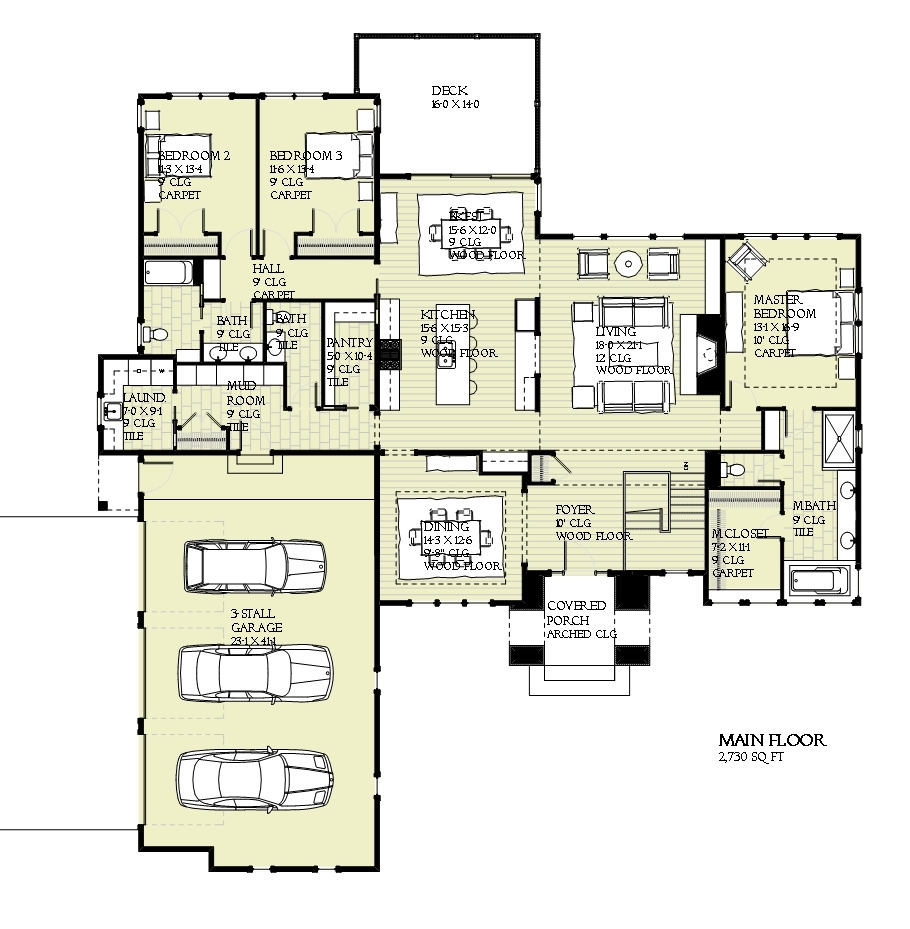
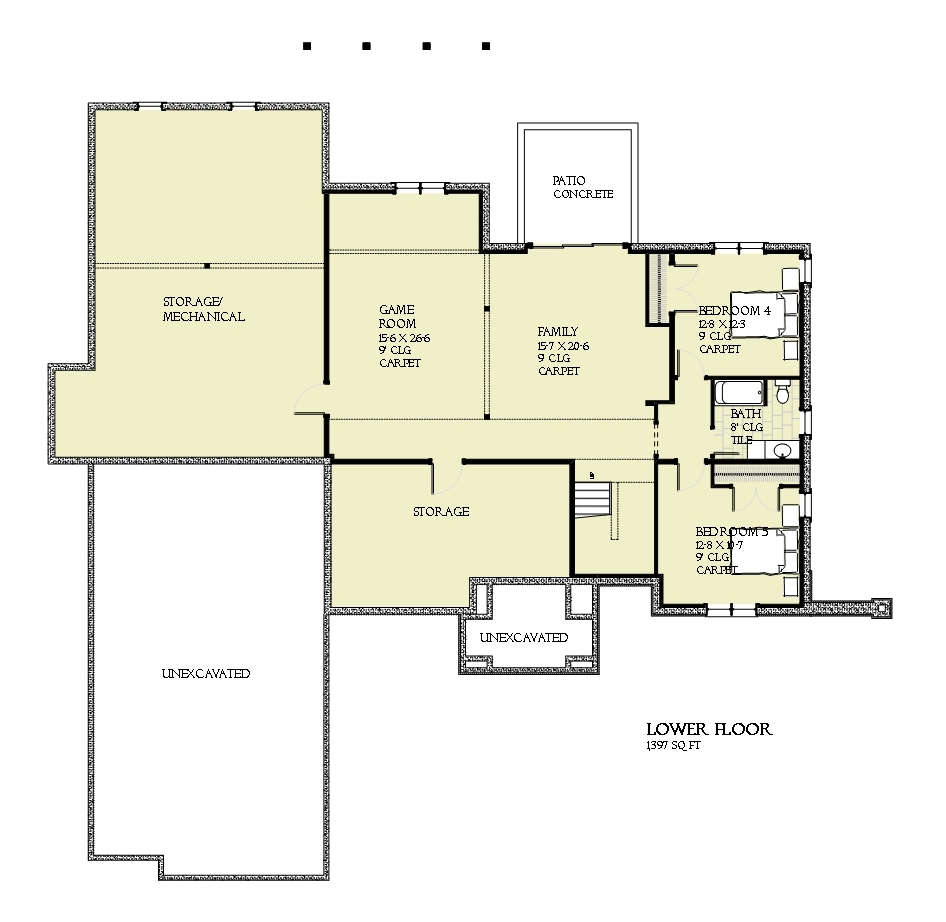
Refined Tudor/European. Grand foyer with formal dining and open staircase, raised living room with fireplace, main-level primary suite, two additional first-floor bedrooms. Lower level adds two guest rooms, game room, family room, and large storage. 3-car garage. Completed build photos available.