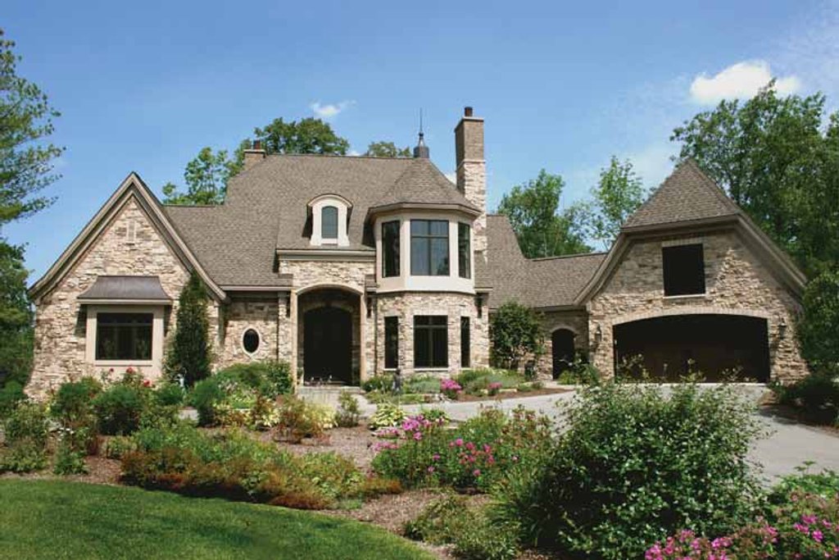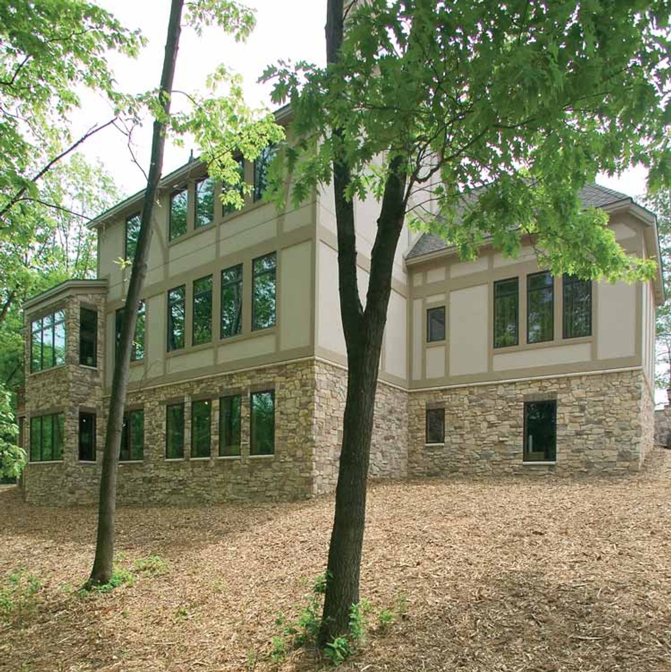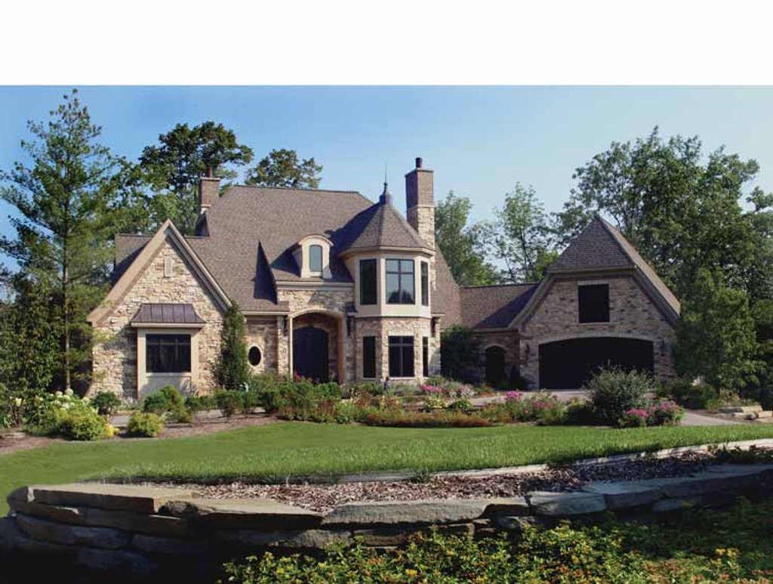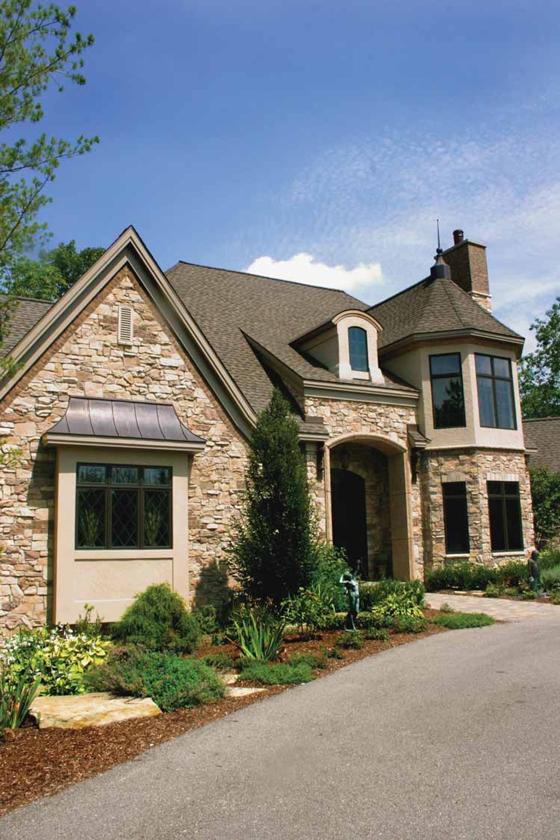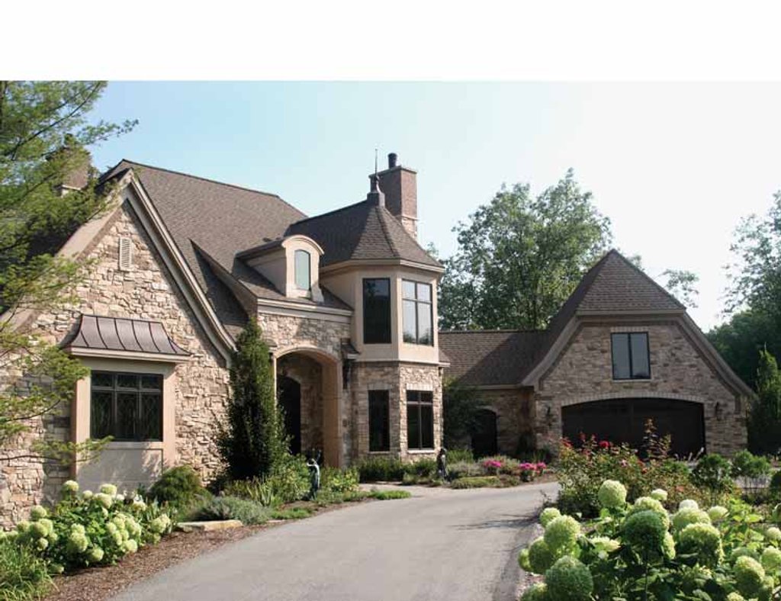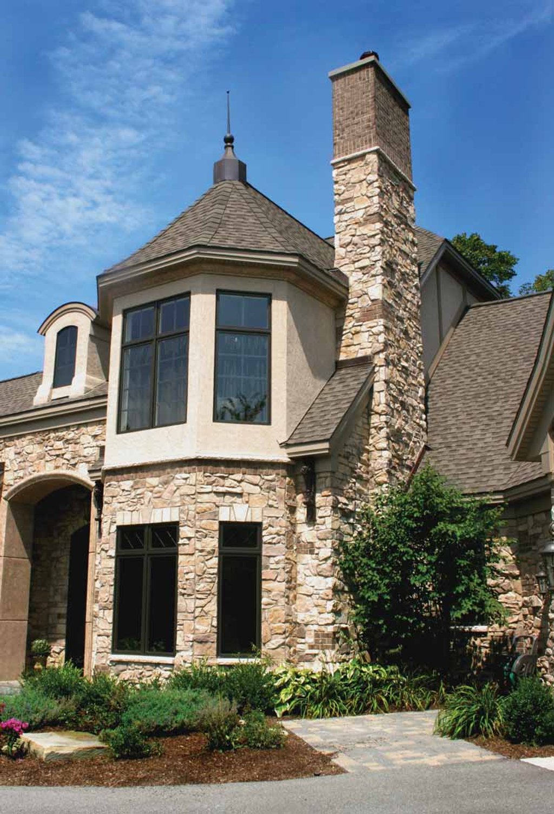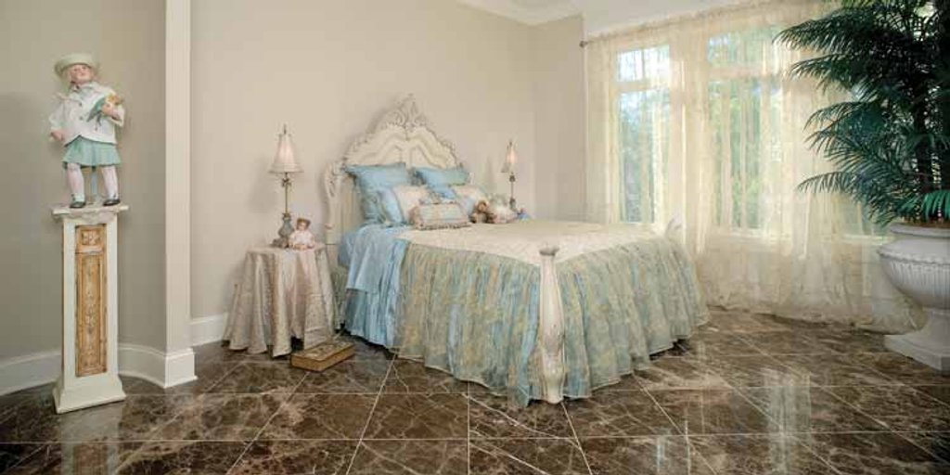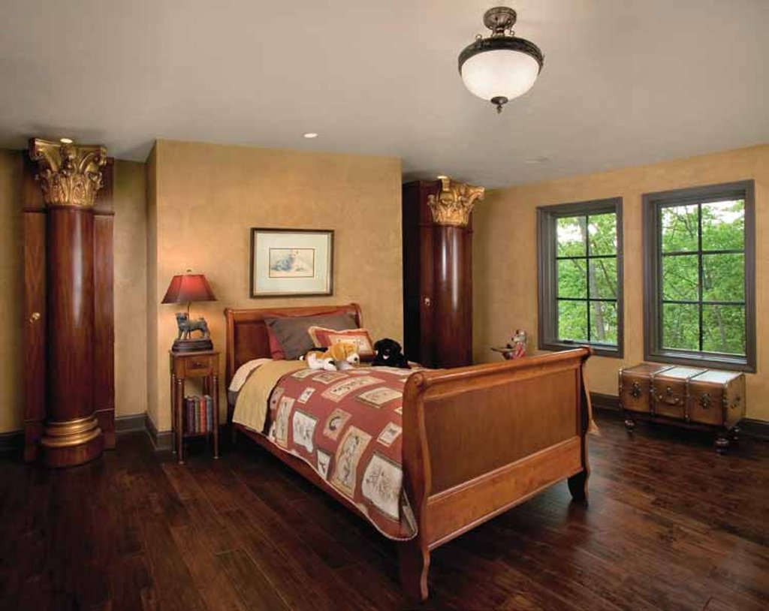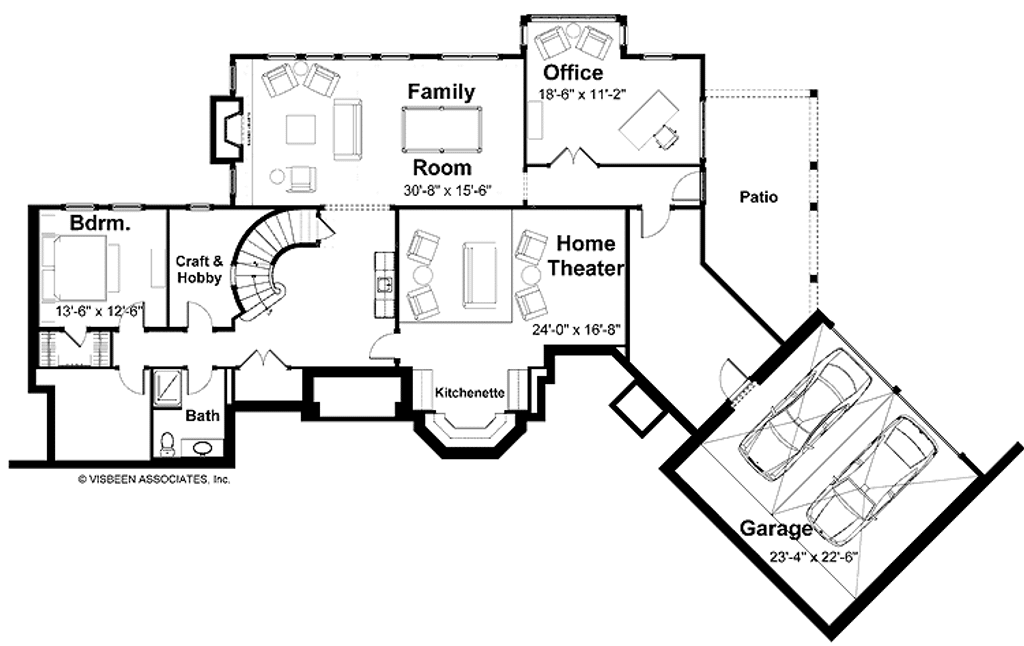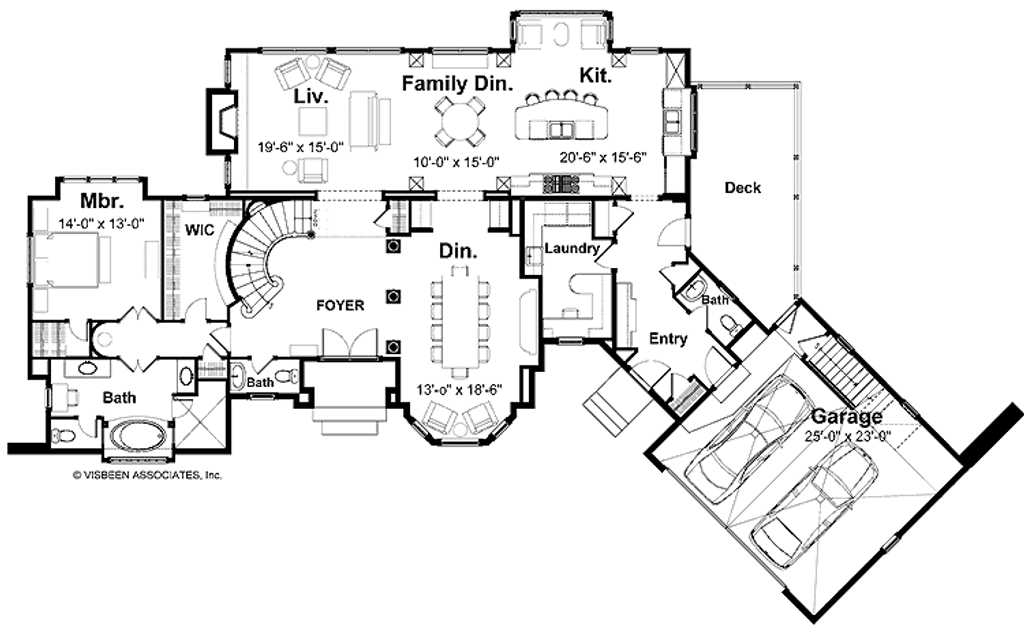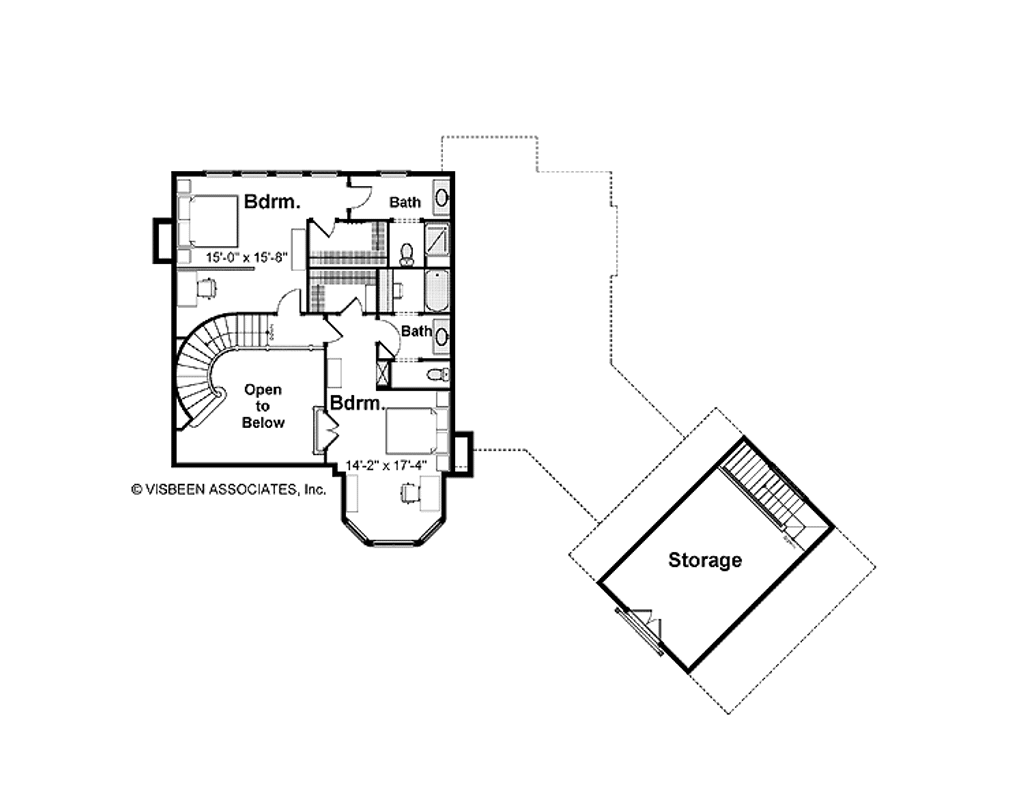
The Chatsworth
Visbeen Tudor · Brick & Stone — 3,586 SF
Plan #928-61
3 BR | 3 BA | 3,586 SF | 4-car garage
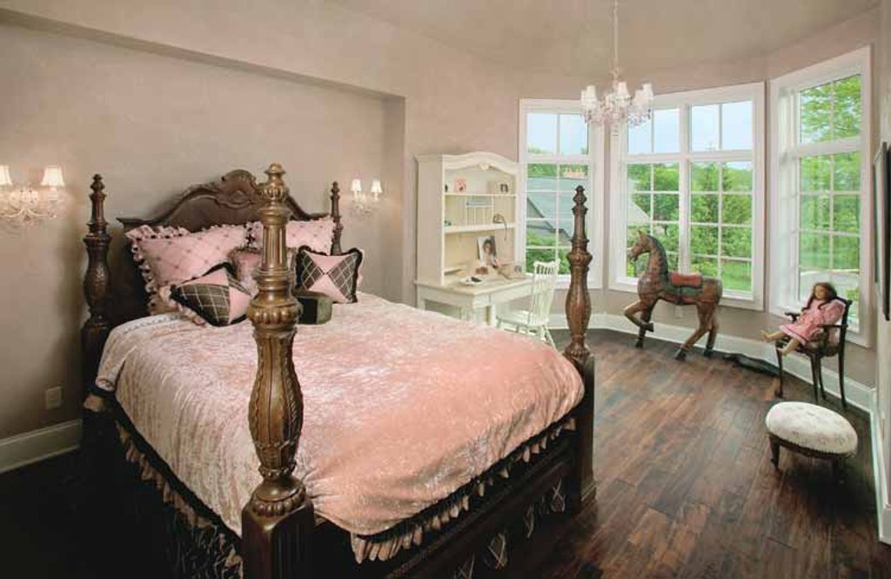
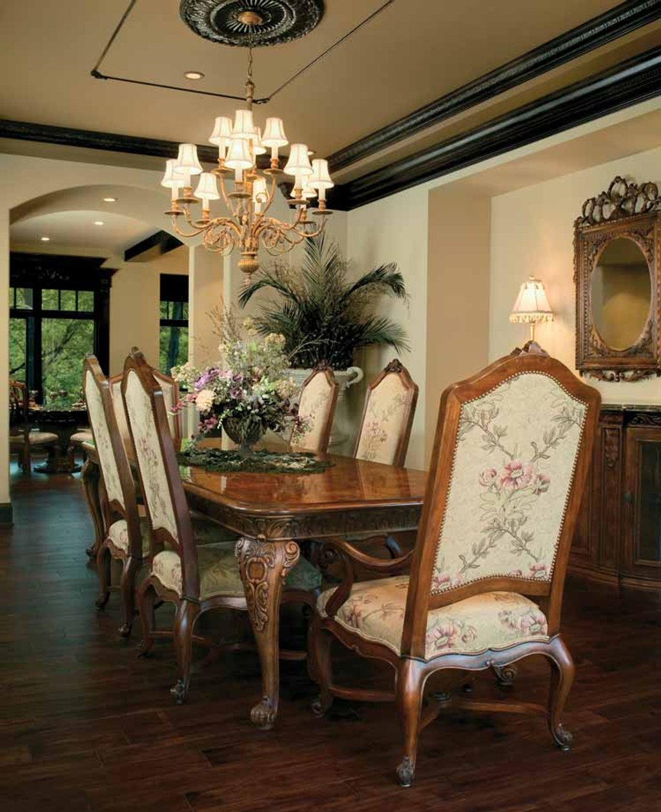
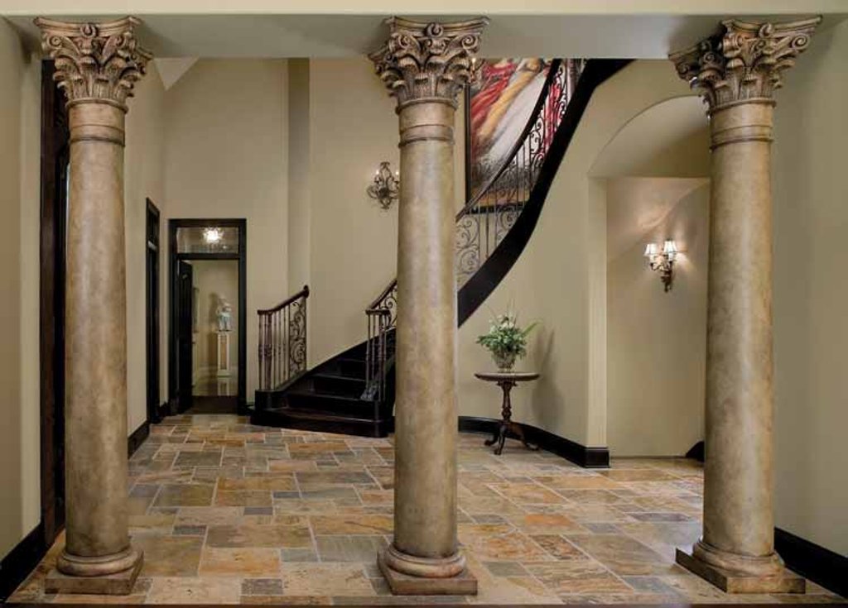
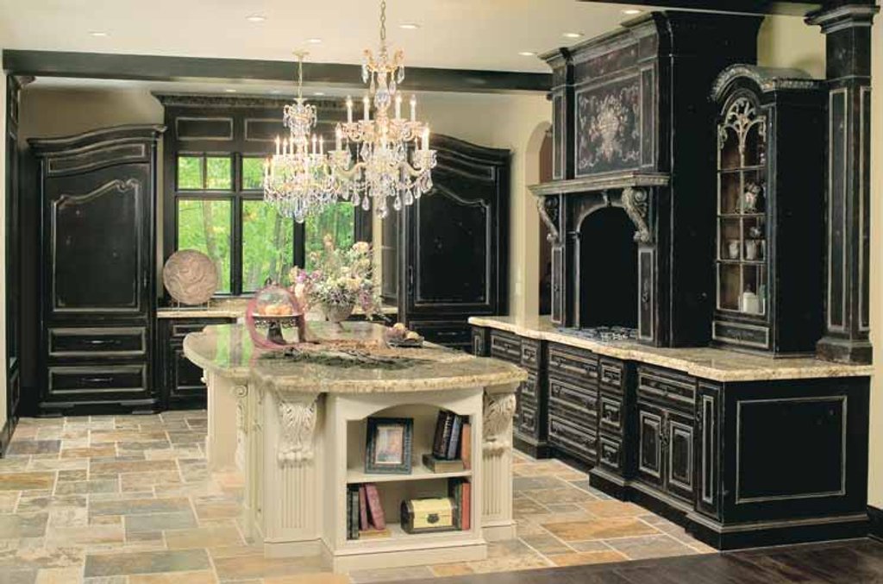
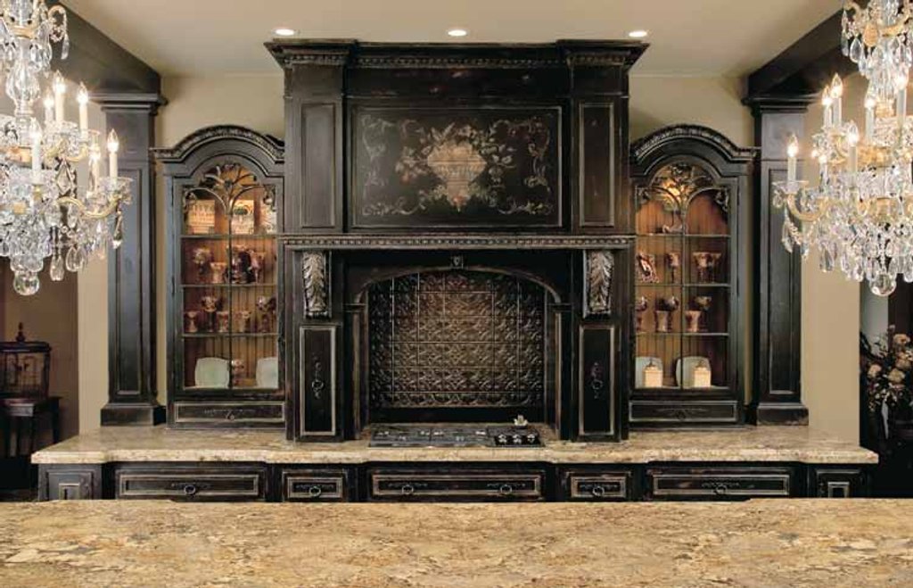
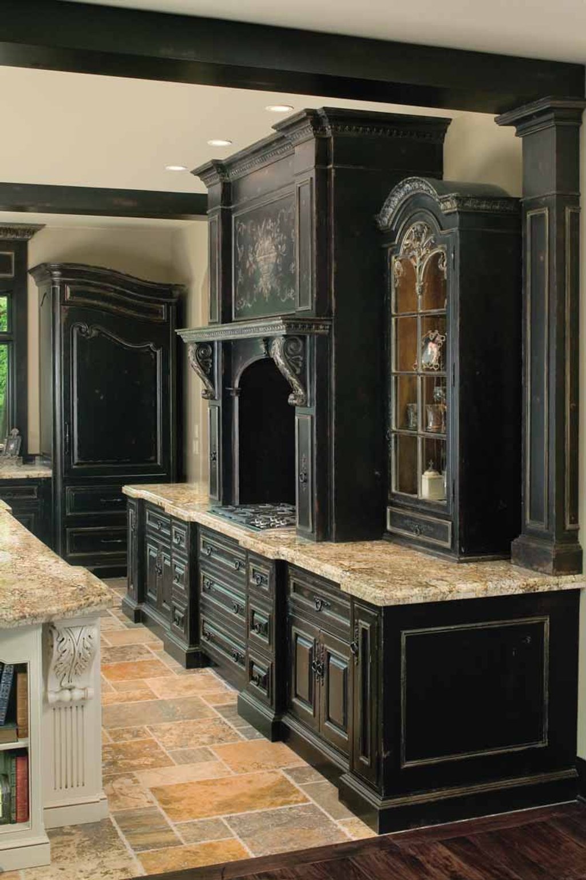
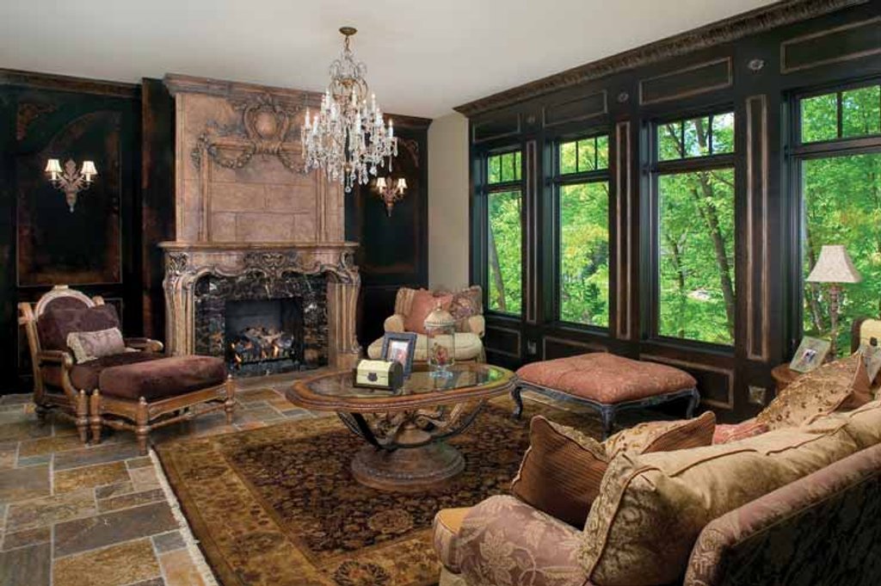
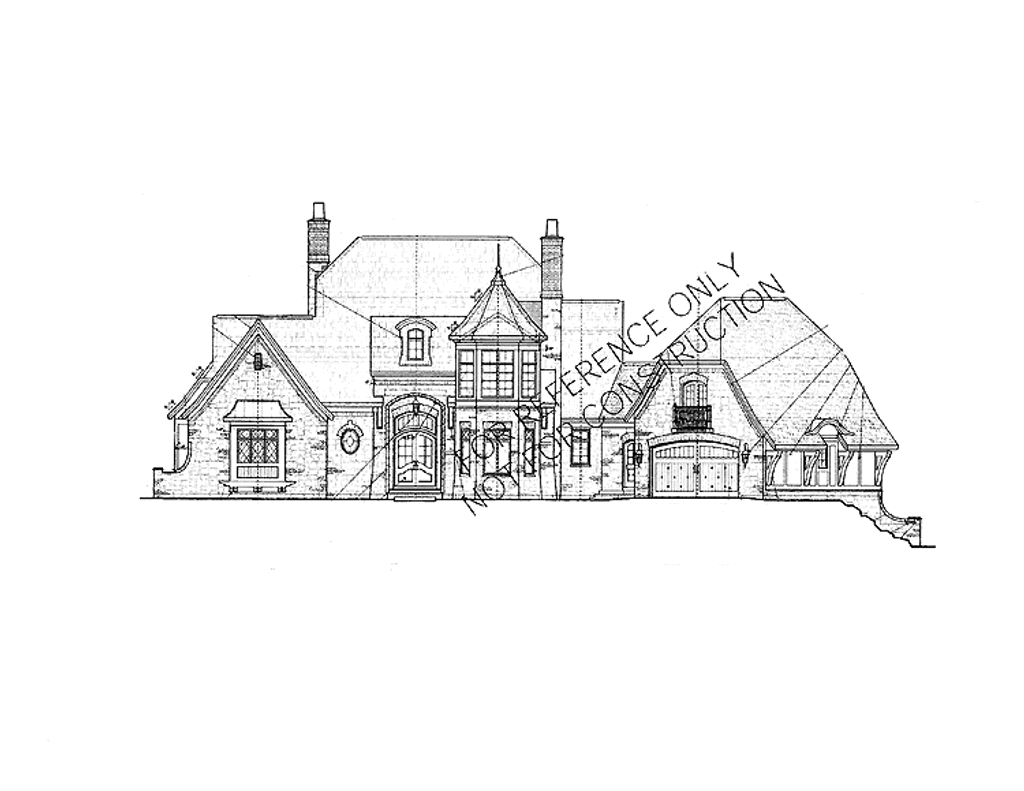
Visbeen Architects design. Patterned brick, stone, and siding — Tudor and Shingle style inspiration. Main-level master suite with spa bath and split walk-in closet. Central living room with fireplace, open island kitchen, sunroom, dedicated study, flexible 580 SF bonus space, and a rare 4-car garage. Double chimney crowns the exterior. Completed build photos available.